Welcome to your own private country retreat, nestled on over 4 beautifully landscaped acres surrounded by mature trees and peaceful countryside. From the moment you arrive, you'll appreciate the privacy, space, and serenity this property offers, all while being just a short drive to everyday amenities.Step inside to a bright, open-concept main floor where natural light pours through oversized windows, creating a warm and welcoming atmosphere. The heart of the home is the spacious kitchen, complete with a large centre island overlooking the dining area, making it the perfect place to gather with family and friends. The comfortable living space invites you to relax while enjoying picturesque views in every season.The main level features three generous bedrooms, including a spacious primary suite offering beautiful views, direct outdoor access, and a peaceful place to unwind. Downstairs, the fully finished lower level expands your living space with a fourth bedroom, bonus room, dedicated theatre room for movie nights, and plenty of flexible space for a home office, gym, games room, or guests.Step outside and imagine morning coffee on the porch, evenings around the fire, or simply enjoying the expansive lawns and mature trees that make this property feel like your own private park. The oversized attached garage provides exceptional space for vehicles, storage, hobbies, or a workshop, while the durable metal roof offers lasting peace of mind.If you've been dreaming of country living with room to grow, modern comforts, and acres to explore, this exceptional property is ready to welcome you home.
For sale
C$995,000
155 Whitehead Rd, Alnwick/haldimand, ON K0K 2G0
5beds
3baths
Single Family Residence
Built in ----
4.35 Acres Lot
$-- Zestimate®
C$--/sqft
C$-- HOA
What's special
Surrounded by mature treesBright open-concept main floorSpacious kitchenComfortable living spaceSpacious primary suiteFully finished lower levelBonus room
- 2 days |
- 14 |
- 2 |
Zillow last checked:
Listing updated:
Listed by:
Re/Max Hallmark First Group Realty Ltd.
Source: TRREB,MLS®#: X13622374 Originating MLS®#: Central Lakes Association of REALTORS
Originating MLS®#: Central Lakes Association of REALTORSFacts & features
Interior
Bedrooms & bathrooms
- Bedrooms: 5
- Bathrooms: 3
Primary bedroom
- Level: Second
- Dimensions: 9.26 x 3.58
Bedroom
- Level: Basement
- Dimensions: 5.56 x 4.38
Bedroom
- Level: Main
- Dimensions: 5.1 x 5.21
Bedroom
- Level: Main
- Dimensions: 3.41 x 3.98
Bedroom
- Dimensions: 4.12 x 3.52
Bathroom
- Level: Main
- Dimensions: 2.34 x 3.52
Bathroom
- Level: Main
- Dimensions: 2.69 x 3.63
Bathroom
- Level: Main
- Dimensions: 2.15 x 1.47
Breakfast
- Level: Main
- Dimensions: 3.3 x 2.51
Dining room
- Level: Main
- Dimensions: 4.43 x 3.52
Kitchen
- Level: Main
- Dimensions: 3.45 x 4.02
Laundry
- Level: Main
- Dimensions: 2.15 x 2.58
Living room
- Level: Main
- Dimensions: 4.69 x 5.63
Other
- Level: Basement
- Dimensions: 5.68 x 4.38
Other
- Level: Basement
- Dimensions: 8.23 x 5.04
Recreation
- Level: Basement
- Dimensions: 12.13 x 5.15
Utility room
- Level: Basement
- Dimensions: 2.76 x 3.64
Heating
- Forced Air, Gas
Cooling
- None
Features
- Central Vacuum
- Basement: Full,Finished
- Has fireplace: Yes
Interior area
- Living area range: 2000-2500 null
Property
Parking
- Total spaces: 7
- Parking features: Private
- Has garage: Yes
Features
- Has private pool: Yes
- Pool features: Above Ground
- Waterfront features: None
Lot
- Size: 4.35 Acres
Details
- Parcel number: 511310189
Construction
Type & style
- Home type: SingleFamily
- Architectural style: Bungalow
- Property subtype: Single Family Residence
Materials
- Vinyl Siding
- Foundation: Concrete
- Roof: Metal
Utilities & green energy
- Sewer: Septic
Community & HOA
Location
- Region: Alnwick Haldimand
Financial & listing details
- Annual tax amount: C$5,981
- Date on market: 7/30/2026
Re/Max Hallmark First Group Realty Ltd.
Re/Max Hallmark First Group Realty Ltd.
By pressing Contact Agent, you agree that the real estate professional identified above may call/text you about your search, which may involve use of automated means and pre-recorded/artificial voices. You don't need to consent as a condition of buying any property, goods, or services. Message/data rates may apply. You also agree to our Terms of Use. Zillow does not endorse any real estate professionals. We may share information about your recent and future site activity with your agent to help them understand what you're looking for in a home.
Price history
Price history is unavailable.
Public tax history
Tax history is unavailable.
Climate risks
Neighborhood: K0K
Nearby schools
GreatSchools rating
No schools nearby
We couldn't find any schools near this home.
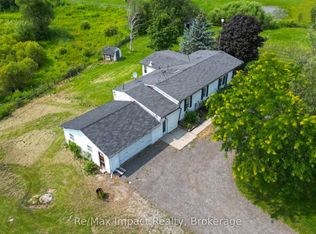
- C$499,0004 bd3 ba-- sqft1004 Broomfield Rd, Alnwick/haldimand, ON K0K1M0For Sale

- C$199,9994 bd1 ba-- sqft248 Pinnacle Hill Rd N UNIT 154, Alnwick/haldimand, ON K0K1M0For Sale
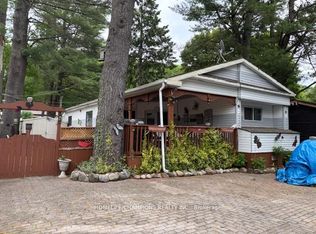
- C$160,0003 bd2 ba-- sqft248 Pinnacle Hill Rd #33, Alnwick/haldimand, ON K0K1M0For Sale
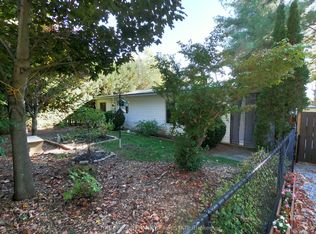
- C$169,9002 bd1 ba-- sqft248 Pinnacle Hill Rd #245, Alnwick/haldimand, ON K0K1M0For Sale
- C$86,0002 bd1 ba-- sqft248 S Pinnacle Hill Rd LOT 88, Alnwick/haldimand, ON K0K1M0For Sale
- C$525,0003 bd3 ba-- sqft226 Bradley Hollow Rd, Alnwick/haldimand, ON K0K2G0For Sale
- C$1,499,0004 bd4 ba-- sqft1159 County Road 22, Alnwick/haldimand, ON K0K2G0For Sale
- C$649,0003 bd3 ba-- sqft2002 County Road 22, Alnwick/haldimand, ON K0K1M0For Sale
Similar homes
- C$924,9004 bd4 ba-- sqft150 Day Rd, Alnwick/haldimand, ON K0K 1M0For Sale
 MLS ID #X13534306, RE/MAX Rouge River Realty Ltd.. TRREB
 - C$985,0004 bd3 ba-- sqft136 Old Danforth Rd, Alnwick/haldimand, ON K0K 2G0For Sale
 MLS ID #X13239996, CENTURY 21 HERITAGE GROUP LTD., BROKERAGE. TRREB
 - C$1,100,0003 bd2 ba-- sqft103 McDonald Rd, Alnwick/haldimand, ON K0K 2G0For Sale
 MLS ID #X13502986, Royal LePage Frank Real Estate. TRREB
 - C$949,9004 bd2 ba-- sqft3570 Shelter Valley Rd, Alnwick/haldimand, ON K0K 2G0For Sale
 MLS ID #X13520304, Royal Lepage Proalliance Realty. TRREB
 - C$1,135,0004 bd2 ba-- sqft154 Collin Rd, Alnwick/haldimand, ON K0K 2G0For SaleMLS ID #X13555422, Royal LePage Our Neighbourhood Realty. TRREB
- C$879,9003 bd3 ba-- sqft130 Saint Andrews Dr, Alnwick/haldimand, ON K0K 2G0For SaleMLS ID #X13535744, Re/Max Hallmark First Group Realty Ltd.. TRREB
- C$1,125,0003 bd2 ba-- sqft114 Lakehurst St, Brighton, ON K0K 1H0For SaleMLS ID #X13615898, ROYAL LEPAGE SIGNATURE REALTY. TRREB
- C$998,0004 bd4 ba-- sqft203 Bullis Rd, Brighton, ON K0K 1H0For SaleMLS ID #X13611780, ONE PERCENT REALTY LTD.. TRREB
- C$679,9004 bd2 ba-- sqft9950 Danforth Rd E, Alnwick/haldimand, ON K9A 4J8For SaleMLS ID #X13620890, RE/MAX HALLMARK FIRST GROUP REALTY LTD.. TRREB
- C$939,0005 bd4 ba-- sqft11 Gibson Pl, Pt Hope, ON L1A 4G8For SaleMLS ID #X13599094, Royal Lepage Proalliance Realty. TRREB
- C$949,9005 bd3 ba-- sqft2367 Base Line, Otonabee South Monaghan, ON K9J 6X7For SaleMLS ID #X13521006, Coldwell Banker Electric Realty. TRREB
- C$929,9005 bd4 ba-- sqft941 Tillison Ave, Cobourg, ON K9A 5N2For SaleMLS ID #X13575826, Royal LePage Our Neighbourhood Realty. TRREB
- C$1,349,0004 bd2 ba-- sqft249 Bright Rd, Alnwick/haldimand, ON K0K 3K0For SaleMLS ID #X13590006, Royal Lepage Proalliance Realty. TRREB
- C$1,050,0003 bd2 ba-- sqft218 Campbell Rd, Alnwick/haldimand, ON K0K 2X0For SaleMLS ID #X13220798, ROYAL LEPAGE TERREQUITY REALTY. TRREB
- C$969,0005 bd3 ba-- sqft342 Christiani Rd, Quinte West, ON K0K 1H0For SaleMLS ID #X13444974, RE/MAX Quinte John Barry Realty Ltd.. TRREB
- C$1,025,0003 bd3 ba-- sqft6200 Campbell Rd, Pt Hope, ON L1A 3V8For SaleMLS ID #X13601216, RE/MAX HALLMARK FIRST GROUP REALTY LTD.. TRREB
- C$949,9005 bd2 ba-- sqft351 Durham St N, Cramahe, ON K0K 1S0For SaleMLS ID #X13052586, RE/MAX HALLMARK FIRST GROUP REALTY LTD.. TRREB
- C$699,9004 bd3 ba-- sqft1973 County Road 30 Rd, Brighton, ON K0K 1H0For SaleMLS ID #X13477506, Royal Heritage Realty Ltd.. TRREB
- C$995,0004 bd3 ba-- sqft63 Hansen Rd, Brighton, ON K0K 1H0For SaleMLS ID #X13060516, Royal LePage Our Neighbourhood Realty. TRREB
- C$949,9005 bd3 ba-- sqft60 Weller Ct, Cobourg, ON K9A 5K3For SaleMLS ID #X13418312, RE/MAX Rouge River Realty Ltd.. TRREB
