Situated on a beautiful property just shy of two acres in Cobourg, this character-filled cedar shake house offers outstanding curb appeal, a screened porch, and a finished basement providing additional family living space. The open principal living space features a vaulted ceiling and carpet-free layout. The bright living area showcases three large picture windows overlooking stunning views, along with a fireplace framed by a striking brick surround extending to the ceiling. The dining area offers ample space for family dinners and entertaining. The inviting eat-in kitchen provides plenty of counter and cabinet space, stainless steel appliances, a breakfast bar, and a built-in desk area in the breakfast room, along with a walkout to the screened porch, ideal for enjoying your morning coffee. The main floor offers three well-appointed bedrooms and a bathroom. The lower level features a bright and spacious recreation room, bedroom, three-piece bathroom, and convenient laundry room. Outside, enjoy the deck and patio area overlooking the property, where mature trees provide abundant privacy and picturesque views. A fire pit area offers the perfect spot for gathering with family and friends, while a fenced dog area provides a convenient space for four-legged family members. All of this is just moments from in-town amenities and offers direct access to Highway 401.
For sale
C$679,900
9950 Danforth Rd E, Alnwick/haldimand, ON K9A 4J8
4beds
2baths
Single Family Residence
Built in ----
1 Square Feet Lot
$-- Zestimate®
C$--/sqft
C$-- HOA
What's special
Character-filled cedar shake houseOutstanding curb appealScreened porchOpen principal living spaceVaulted ceilingCarpet-free layoutInviting eat-in kitchen
- 11 hours |
- 16 |
- 0 |
Zillow last checked:
Listing updated:
Listed by:
RE/MAX HALLMARK FIRST GROUP REALTY LTD.
Source: TRREB,MLS®#: X13620890 Originating MLS®#: Toronto Regional Real Estate Board
Originating MLS®#: Toronto Regional Real Estate BoardFacts & features
Interior
Bedrooms & bathrooms
- Bedrooms: 4
- Bathrooms: 2
Primary bedroom
- Level: Main
- Dimensions: 4.4 x 3.48
Bedroom 2
- Level: Main
- Dimensions: 3.21 x 3.98
Bedroom 3
- Level: Main
- Dimensions: 3.61 x 2.82
Bedroom 4
- Level: Lower
- Dimensions: 3.88 x 3.98
Bathroom
- Level: Main
- Dimensions: 2.51 x 3.48
Bathroom
- Level: Lower
- Dimensions: 1.84 x 2.71
Dining room
- Level: Main
- Dimensions: 3.38 x 3.58
Kitchen
- Level: Main
- Dimensions: 3.75 x 3.58
Laundry
- Level: Lower
- Dimensions: 1.67 x 2.82
Living room
- Level: Main
- Dimensions: 7.13 x 3.98
Other
- Level: Lower
- Dimensions: 9.55 x 3.47
Recreation
- Level: Lower
- Dimensions: 6.9 x 7.56
Sunroom
- Level: Main
- Dimensions: 3.33 x 3.43
Heating
- Heat Pump, Electric
Cooling
- Central Air
Appliances
- Included: Water Heater Owned
Features
- Primary Bedroom - Main Floor, Central Vacuum
- Basement: Full,Finished
- Has fireplace: Yes
- Fireplace features: Wood Burning Stove, Recreation Room, Living Room, Wood Burning
Interior area
- Living area range: 1100-1500 null
Video & virtual tour
Property
Parking
- Total spaces: 8.5
- Parking features: Private
- Has garage: Yes
Features
- Patio & porch: Deck
- Exterior features: Privacy, Year Round Living
- Pool features: None
- Has view: Yes
- View description: Trees/Woods
- Waterfront features: None
Lot
- Size: 1 Square Feet
- Features: Wooded/Treed
Details
- Additional structures: Kennel, Other
- Parcel number: 511030164
Construction
Type & style
- Home type: SingleFamily
- Architectural style: Bungalow
- Property subtype: Single Family Residence
Materials
- Shingle, Cedar
- Foundation: Concrete Block
- Roof: Asphalt Shingle
Utilities & green energy
- Sewer: Septic
Community & HOA
Location
- Region: Alnwick Haldimand
Financial & listing details
- Annual tax amount: C$4,351
- Date on market: 7/30/2026
RE/MAX HALLMARK FIRST GROUP REALTY LTD.
RE/MAX HALLMARK FIRST GROUP REALTY LTD.
By pressing Contact Agent, you agree that the real estate professional identified above may call/text you about your search, which may involve use of automated means and pre-recorded/artificial voices. You don't need to consent as a condition of buying any property, goods, or services. Message/data rates may apply. You also agree to our Terms of Use. Zillow does not endorse any real estate professionals. We may share information about your recent and future site activity with your agent to help them understand what you're looking for in a home.
Price history
Price history is unavailable.
Public tax history
Tax history is unavailable.
Climate risks
Neighborhood: K9A
Nearby schools
GreatSchools rating
No schools nearby
We couldn't find any schools near this home.
- C$799,0003 bd3 ba-- sqft2103 Ron Harnden Rd, Alnwick/haldimand, ON K9A4J8For Sale

- C$1,625,0005 bd5 ba-- sqft1983 Grimshaw Rd, Hamilton, ON K9A4J8For Sale

- C$1,595,0005 bd6 ba-- sqft9780 County Road 2 Rd, Hamilton, ON K9A4J8For Sale
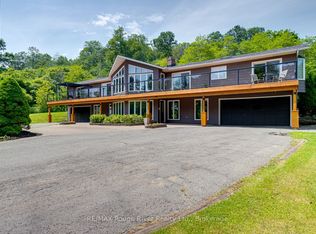
- C$875,0003 bd3 ba-- sqft452 Gully Rd, Alnwick/haldimand, ON K9A4J8For Sale

- C$619,9003 bd2 ba-- sqft120 Massey Rd, Alnwick/haldimand, ON K9A4J8For Sale
- C$549,9003 bd1 ba-- sqft10274 County Road 2 Rd, Alnwick/haldimand, ON K9A4J8For Sale
- C$1,375,0005 bd4 ba-- sqft256 Wilson Dr, Alnwick/haldimand, ON K0K1C0For Sale
- C$989,9004 bd2 ba-- sqft2247 Van Luven Rd, Hamilton, ON K0K1C0For Sale
Similar homes
- C$619,9003 bd2 ba-- sqft120 Massey Rd, Alnwick/haldimand, ON K9A 4J8For Sale
 MLS ID #X13454938, Royal LePage Our Neighbourhood Realty. TRREB
 - C$699,9004 bd4 ba-- sqft8766 Danforth Rd W, Hamilton, ON K9A 0X6For Sale
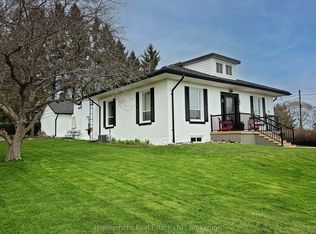 MLS ID #X13570474, Homesmiths Real Estate Ltd.. TRREB
 - C$649,0003 bd2 ba-- sqft359 Victoria St, Cobourg, ON K9A 3G7For Sale
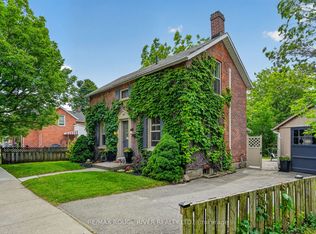 MLS ID #X13608452, RE/MAX ROUGE RIVER REALTY LTD.. TRREB
 - C$659,0004 bd3 ba-- sqft29 Brook Rd S, Cobourg, ON K9A 4G3For Sale
 MLS ID #X13563202, SUTTON GROUP-HERITAGE REALTY INC.. TRREB
 - C$549,9003 bd1 ba-- sqft10274 County Road 2 Rd, Alnwick/haldimand, ON K9A 4J8For SaleMLS ID #X13538680, RE/MAX Jazz INC.. TRREB
- C$539,0003 bd2 ba-- sqft20 Catherine St, Hamilton, ON K9A 4V1For SaleMLS ID #X13609628, RE/MAX Rouge River Realty Ltd.. TRREB
- C$929,0003 bd2 ba-- sqft155 Drivers Rest Rd, Alnwick/haldimand, ON K9A 4J8For SaleMLS ID #X13125862, ROYAL SERVICE REAL ESTATE INC.. TRREB
- C$499,0003 bd1 ba-- sqft8699 Dale Rd, Hamilton, ON K9A 0M5For SaleMLS ID #X13613234, SOLID ROCK REALTY. TRREB
- C$699,0004 bd1 ba-- sqft257 White St, Cobourg, ON K9A 1X2For SaleMLS ID #X13580812, RE/MAX HALLMARK EASTERN REALTY. TRREB
- C$665,0005 bd3 ba-- sqft19 Coverdale Ave, Cobourg, ON K9A 4H5For SaleMLS ID #X13458414, SOLID ROCK REALTY. TRREB
- C$749,9004 bd2 ba-- sqft163 Stewart Rd, Alnwick/haldimand, ON K0K 1C0For SaleMLS ID #X13528332, Royal Lepage Proalliance Realty. TRREB
- C$749,0004 bd2 ba-- sqft1 Brook Rd N, Cobourg, ON K9A 4G4For SaleMLS ID #X13499466, Royal Lepage Proalliance Realty. TRREB
- C$875,0003 bd3 ba-- sqft452 Gully Rd, Alnwick/haldimand, ON K9A 4J8For SaleMLS ID #X12814926, RE/MAX HALLMARK FIRST GROUP REALTY LTD.. TRREB
- C$668,9004 bd2 ba-- sqft523 Wilson Rd, Cobourg, ON K9A 5P7For SaleMLS ID #X13539590, RE/MAX Rouge River Realty Ltd.. TRREB
- C$675,0003 bd2 ba-- sqft35 Havelock St, Cobourg, ON K9A 2J2For SaleMLS ID #X13597550, Keller Williams Energy Real Estate. TRREB
- C$694,9003 bd1 ba-- sqft19 Orchard Ave, Cobourg, ON K9A 1T1For SaleMLS ID #X13520788, RE/MAX CROSSROADS REALTY INC.. TRREB
- C$649,9006 bd3 ba-- sqft16 Hamilton Ave, Cobourg, ON K9A 1V6For SaleMLS ID #X13550462, RE/MAX CROSSROADS REALTY INC.. TRREB
- C$680,0003 bd2 ba-- sqft519 Wilson Rd, Cobourg, ON K9A 5P7For SaleMLS ID #X13529696, PG DIRECT REALTY LTD.. TRREB
- C$699,0003 bd2 ba-- sqft39 Meredith Cres, Cobourg, ON K9A 4R3For SaleMLS ID #X13485686, CENTURY 21 PERCY FULTON LTD.. TRREB
- C$759,0003 bd3 ba-- sqft160 Densmore Rd W #19, Cobourg, ON K9A 0X8For SaleMLS ID #X13613790, RE/MAX Rouge River Realty Ltd.. TRREB
