If you have been looking for a charming, family friendly layout in Cobourg- look no further. This tastefully updated, 2-storey, Split-Level home is full of natural light, and you will be able to picture your family enjoying summer here! From the moment you walk in the front door you will love the airy and bright main floor living room- open concept, that leads to the upgraded ktchen. White cabinets, stone counters, pot lights, ceramic flooring and a double sink facing the incredible yard are all part of this beautiful kitchen. The rest of the main floor has hardwood throughout, two bedrooms, and a bright, also updated, 4-piece bath. The second floor has an incredible family room, flooded in natural light. Then there is the primary retreat, complete lots of closet space and a beautiful, renovated, 5 piece ensuite bathroom. The basement has additional flexible spaces for whatever your family needs- including a bedroom, a 3 piece (also renovated) bathroom, a rec room and room for storage. If you're looking for outdoor space- this property will definitely catch your eye. There is an above-ground pool surrounded by large, multi-level decks absolutely perfect for entertaining and BBQ. All of that, and this special home is located in an established neighbourhood, only minutes to the beach, tennis courts, shopping and all that Cobourg has to offer. Book your showing today. Available immediately! Taxes per Geowarehouse. Sold under power of sale. Sold As-Is, Where Is. Seller does not warranty any aspects of property, including but not limited to: pool, sizes, taxes or condition.
For sale
C$649,000
19 Coverdale Ave, Cobourg, ON K9A 4H5
5beds
3baths
Single Family Residence
Built in ----
8,960 Square Feet Lot
$-- Zestimate®
C$--/sqft
C$-- HOA
What's special
Charming family friendly layoutTastefully updatedFull of natural lightOpen conceptWhite cabinetsStone countersPot lights
- 62 days |
- 31 |
- 2 |
Zillow last checked:
Listing updated:
Listed by:
SOLID ROCK REALTY
Source: TRREB,MLS®#: X13458414 Originating MLS®#: Toronto Regional Real Estate Board
Originating MLS®#: Toronto Regional Real Estate BoardFacts & features
Interior
Bedrooms & bathrooms
- Bedrooms: 5
- Bathrooms: 3
Primary bedroom
- Level: Second
- Dimensions: 5.54 x 3.51
Bedroom 2
- Level: Main
- Dimensions: 4.22 x 3.24
Bedroom 3
- Level: Main
- Dimensions: 4.3 x 2.67
Bedroom 4
- Level: Basement
- Dimensions: 4.63 x 3.38
Bedroom 5
- Level: Basement
- Dimensions: 4.99 x 2.79
Bathroom
- Level: Main
- Dimensions: 2.03 x 1.98
Bathroom
- Level: Second
- Dimensions: 3.5 x 2.16
Bathroom
- Level: Basement
- Dimensions: 2.64 x 1.67
Dining room
- Level: Main
- Dimensions: 5.32 x 3
Family room
- Level: Second
- Dimensions: 6.33 x 5.1
Kitchen
- Level: Main
- Dimensions: 5.48 x 5.4
Living room
- Level: Main
- Dimensions: 4.29 x 2.24
Recreation
- Level: Basement
- Dimensions: 7.02 x 3.99
Heating
- Forced Air, Gas
Cooling
- Central Air
Features
- Other
- Basement: Finished
- Has fireplace: Yes
Interior area
- Living area range: 1500-2000 null
Property
Parking
- Total spaces: 6
- Parking features: Private
- Has garage: Yes
Features
- Stories: 2
- Has private pool: Yes
- Pool features: Above Ground
Lot
- Size: 8,960 Square Feet
Details
- Parcel number: 511010395
Construction
Type & style
- Home type: SingleFamily
- Property subtype: Single Family Residence
Materials
- Brick, Vinyl Siding
- Foundation: Concrete Block
- Roof: Asphalt Shingle
Utilities & green energy
- Sewer: Sewer
Community & HOA
Location
- Region: Cobourg
Financial & listing details
- Annual tax amount: C$5,918
- Date on market: 6/17/2026
Price history
Price history is unavailable.
Public tax history
Tax history is unavailable.
Climate risks
Neighborhood: K9A
Nearby schools
GreatSchools rating
No schools nearby
We couldn't find any schools near this home.
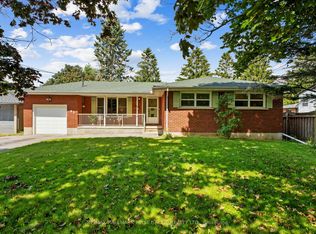
- C$514,9002 bd2 ba-- sqft21 Gardiner Cres, Cobourg, ON K9A1W7For Sale
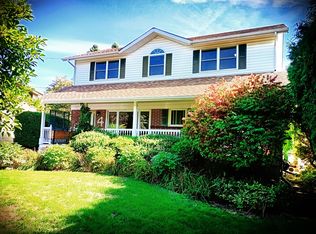
- C$--4 bd3 ba-- sqft4 Saint Lawrence Pl, Cobourg, ON K9A4G8Off Market
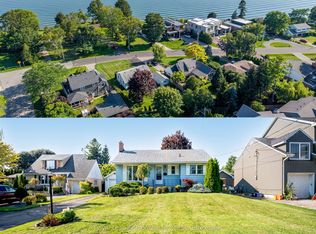
- C$699,9003 bd2 ba-- sqft550 Lakeshore Rd, Cobourg, ON K9A1S5For Sale
- C$1,049,9003 bd3 ba-- sqft489 Foote Cres, Cobourg, ON K9A0A4For Sale

- C$1,575,0005 bd4 ba-- sqft3 Hamilton Ct, Cobourg, ON K9A1V2For Sale
- C$649,9006 bd3 ba-- sqft16 Hamilton Ave, Cobourg, ON K9A1V6For Sale
- C$625,0002 bd2 ba880 sqft22 Brook Rd S, Cobourg, ON K9A4G1Sold
- C$694,9003 bd1 ba-- sqft19 Orchard Ave, Cobourg, ON K9A1T1For Sale
Similar homes
- C$649,9006 bd3 ba-- sqft16 Hamilton Ave, Cobourg, ON K9A 1V6For Sale
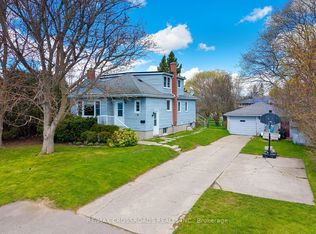 MLS ID #X13550462, RE/MAX CROSSROADS REALTY INC.. TRREB
 - C$694,9003 bd1 ba-- sqft19 Orchard Ave, Cobourg, ON K9A 1T1For SaleMLS ID #X13520788, RE/MAX CROSSROADS REALTY INC.. TRREB
- C$749,0004 bd2 ba-- sqft1 Brook Rd N, Cobourg, ON K9A 4G4For SaleMLS ID #X13499466, Royal Lepage Proalliance Realty. TRREB
- C$750,0004 bd2 ba-- sqft149 Abbott Blvd, Cobourg, ON K9A 4E5For Sale
 MLS ID #X13638272, RE/MAX Jazz INC.. TRREB
 - C$729,0004 bd3 ba-- sqft415 Trevor St, Cobourg, ON K9A 4J6New ConstructionMLS ID #X13682072, Solid Rock Realty. TRREB
- C$649,0003 bd2 ba-- sqft359 Victoria St, Cobourg, ON K9A 3G7For SaleMLS ID #X13608452, RE/MAX ROUGE RIVER REALTY LTD.. TRREB
- C$625,0004 bd2 ba-- sqft816 Battell Ct, Cobourg, ON K9A 5R7For SaleMLS ID #X13533224, RE/MAX Jazz INC.. TRREB
- C$699,0004 bd2 ba-- sqft102 Havelock St, Cobourg, ON K9A 2J7For SaleMLS ID #X13624580, RE/MAX Rouge River Realty Ltd.. TRREB
- C$610,0002 bd2 ba-- sqft537 Wilson Rd, Cobourg, ON K9A 5P7For SaleMLS ID #X13161818, CARDINAL REALTY INC.. TRREB
- C$629,0003 bd2 ba-- sqft624 Bayfield Ct, Cobourg, ON K9A 4P1For SaleMLS ID #X13584242, eXp Realty, Brokerage. TRREB
- C$629,9904 bd2 ba-- sqft348 Elgin St W, Cobourg, ON K9A 5T6For SaleMLS ID #X13537760, EXP REALTY. TRREB
- C$645,5002 bd3 ba-- sqft435 A Orchard Ave S #E, Cobourg, ON K9A 3T7For SaleMLS ID #X13488598, COLDWELL BANKER - R.M.R. Real Estate. TRREB
- C$525,0005 bd2 ba-- sqft621 Willow Cres, Cobourg, ON K9A 2B4For SaleMLS ID #X13674732, RE/MAX Jazz INC.. TRREB
- C$619,0004 bd2 ba-- sqft645 Hayden Cres, Cobourg, ON K9A 2V4For SaleMLS ID #X13647786, Royal Lepage Kawartha Lakes Realty Inc.. TRREB
- C$624,9003 bd2 ba-- sqft567 Daintry Cres, Cobourg, ON K9A 4X9For SaleMLS ID #X13281008, Royal Service Real Estate Inc.. TRREB
- C$670,0002 bd3 ba-- sqft286 Morgan St, Cobourg, ON K9A 0L4For SaleMLS ID #X13095160, Keller Williams Energy Real Estate. TRREB
- C$679,9004 bd4 ba-- sqft479 Drewery Rd, Cobourg, ON K9A 3P5For SaleMLS ID #X13581176, REALTY ONE GROUP REVEAL. TRREB
- C$529,9003 bd1 ba-- sqft42 Meredith Cres, Cobourg, ON K9A 4M9For SaleMLS ID #X13460072, RE/MAX Rouge River Realty Ltd.. TRREB
- C$599,9003 bd2 ba-- sqft190 Blake St, Cobourg, ON K9A 2K5For SaleMLS ID #X13474320, Century 21 United Realty Inc.. TRREB
- C$750,0004 bd3 ba-- sqft21 Glen Watford Rd, Cobourg, ON K9A 4S4For SaleMLS ID #X13167060, REAL ESTATE HOMEWARD. TRREB
