Situated in the desirable east end of Cobourg, steps from Lake Ontario and parks, this inviting red-brick home blends timeless character with everyday comfort and the convenience of one-level living. A covered front porch welcomes you inside, where the bright living room is filled with natural light from a large front window and enhanced by crown moulding, a ceiling medallion, and built-in shelving. The spacious eat-in kitchen offers ample cabinetry and counter space, a tiled backsplash and matching appliances, creating a practical and welcoming space for everyday meals and gatherings. The main level features two well-appointed bedrooms, a full bathroom with a relaxing soaker tub and separate shower enclosure, plus convenient main-level laundry with generous storage. Downstairs presents a wonderful opportunity to create additional living space tailored to your needs, with the added benefit of a separate walk-out entrance. The space offers a rec area, a powder room, and a workshop. Outside, enjoy an expansive covered sun porch overlooking the spacious, fully fenced backyard, where mature trees provide privacy and a peaceful backdrop for relaxing, entertaining or enjoying summer days with family and friends. Perfectly positioned just moments from parks and sports courts, the shores of Lake Ontario and Cobourg's vibrant downtown amenities, with direct access to Highway 401 for commuters. A warm and welcoming home in a location that makes it easy to enjoy all that Cobourg has to offer.
For sale
C$514,900
21 Gardiner Cres, Cobourg, ON K9A 1W7
2beds
2baths
Single Family Residence
Built in ----
9,100 Square Feet Lot
$-- Zestimate®
C$--/sqft
C$-- HOA
What's special
Inviting red-brick homeOne-level livingCovered front porchLarge front windowCrown mouldingCeiling medallionBuilt-in shelving
- 2 hours |
- 4 |
- 0 |
Zillow last checked:
Listing updated:
Listed by:
RE/MAX HALLMARK FIRST GROUP REALTY LTD.
Source: TRREB,MLS®#: X13691416 Originating MLS®#: Toronto Regional Real Estate Board
Originating MLS®#: Toronto Regional Real Estate BoardFacts & features
Interior
Bedrooms & bathrooms
- Bedrooms: 2
- Bathrooms: 2
Heating
- Forced Air, Gas
Cooling
- Central Air
Appliances
- Included: Instant Hot Water
Features
- Primary Bedroom - Main Floor
- Basement: Partially Finished
- Has fireplace: No
Interior area
- Living area range: 700-1100 null
Video & virtual tour
Property
Parking
- Total spaces: 4
- Parking features: Private, Garage Door Opener
- Has garage: Yes
Features
- Patio & porch: Deck
- Exterior features: Year Round Living
- Pool features: None
- Waterfront features: None
Lot
- Size: 9,100 Square Feet
- Features: Fenced Yard, Rec./Commun.Centre
Details
- Additional structures: Shed, Garden Shed
- Parcel number: 511010352
- Other equipment: Sump Pump
Construction
Type & style
- Home type: SingleFamily
- Architectural style: Bungalow
- Property subtype: Single Family Residence
Materials
- Brick
- Foundation: Concrete Block
- Roof: Asphalt Shingle
Utilities & green energy
- Sewer: Sewer
Community & HOA
Location
- Region: Cobourg
Financial & listing details
- Annual tax amount: C$4,898
- Date on market: 8/19/2026
Price history
Price history is unavailable.
Public tax history
Tax history is unavailable.
Climate risks
Neighborhood: K9A
Nearby schools
GreatSchools rating
No schools nearby
We couldn't find any schools near this home.
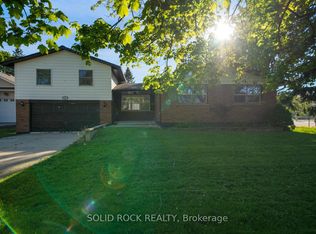
- C$649,0005 bd3 ba-- sqft19 Coverdale Ave, Cobourg, ON K9A4H5For Sale
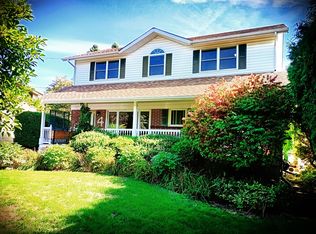
- C$--4 bd3 ba-- sqft4 Saint Lawrence Pl, Cobourg, ON K9A4G8Off Market
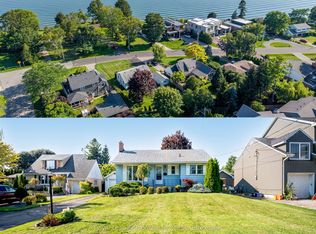
- C$699,9003 bd2 ba-- sqft550 Lakeshore Rd, Cobourg, ON K9A1S5For Sale
- C$1,049,9003 bd3 ba-- sqft489 Foote Cres, Cobourg, ON K9A0A4For Sale

- C$1,575,0005 bd4 ba-- sqft3 Hamilton Ct, Cobourg, ON K9A1V2For Sale
- C$649,9006 bd3 ba-- sqft16 Hamilton Ave, Cobourg, ON K9A1V6For Sale
- C$625,0002 bd2 ba880 sqft22 Brook Rd S, Cobourg, ON K9A4G1Sold
- C$694,9003 bd1 ba-- sqft19 Orchard Ave, Cobourg, ON K9A1T1For Sale
Similar homes
- C$525,0005 bd2 ba-- sqft621 Willow Cres, Cobourg, ON K9A 2B4For Sale
 MLS ID #X13674732, RE/MAX Jazz INC.. TRREB
 - C$510,0003 bd2 ba-- sqft465 Burnham Manor Ct, Cobourg, ON K9A 5B9For Sale
 MLS ID #X13670098, RE/MAX ROUGE RIVER REALTY LTD.. TRREB
 - C$489,0002 bd2 ba-- sqft370 Division St, Cobourg, ON K9A 3R6For Sale
 MLS ID #X13585836, Royal Service Real Estate Inc.. TRREB
 - C$529,9003 bd1 ba-- sqft42 Meredith Cres, Cobourg, ON K9A 4M9For Sale
 MLS ID #X13460072, RE/MAX Rouge River Realty Ltd.. TRREB
 - C$699,9003 bd2 ba-- sqft550 Lakeshore Rd, Cobourg, ON K9A 1S5For SaleMLS ID #X13639516, Royal Lepage Proalliance Realty. TRREB
- C$449,0002 bd1 ba-- sqft367 Campbell St, Cobourg, ON K9A 4C1For SaleMLS ID #X13639554, Royal LePage Our Neighbourhood Realty. TRREB
- C$649,0005 bd3 ba-- sqft19 Coverdale Ave, Cobourg, ON K9A 4H5For SaleMLS ID #X13458414, SOLID ROCK REALTY. TRREB
- C$659,0004 bd3 ba-- sqft29 Brook Rd S, Cobourg, ON K9A 4G3For SaleMLS ID #X13563202, SUTTON GROUP-HERITAGE REALTY INC.. TRREB
- C$484,0002 bd1 ba-- sqft182 Durham St, Cobourg, ON K9A 3H6For SaleMLS ID #X13560152, Century 21 United Realty Inc.. TRREB
- C$559,0005 bd2 ba-- sqft371 John St, Cobourg, ON K9A 3T4For SaleMLS ID #X13493110, COLDWELL BANKER - R.M.R. Real Estate. TRREB
- C$694,9003 bd1 ba-- sqft19 Orchard Ave, Cobourg, ON K9A 1T1For SaleMLS ID #X13520788, RE/MAX CROSSROADS REALTY INC.. TRREB
- C$610,0002 bd2 ba-- sqft537 Wilson Rd, Cobourg, ON K9A 5P7For SaleMLS ID #X13161818, CARDINAL REALTY INC.. TRREB
- C$750,0004 bd2 ba-- sqft149 Abbott Blvd, Cobourg, ON K9A 4E5For SaleMLS ID #X13638272, RE/MAX Jazz INC.. TRREB
- C$685,0004 bd1 ba-- sqft257 White St, Cobourg, ON K9A 1X2For SaleMLS ID #X13686488, RE/MAX HALLMARK EASTERN REALTY. TRREB
- C$757,0004 bd3 ba-- sqft692 Ewing St, Cobourg, ON K9A 5N8For SaleMLS ID #X13683366, Century 21 Granite Realty Group Inc.. TRREB
- C$749,0004 bd2 ba-- sqft1 Brook Rd N, Cobourg, ON K9A 4G4For SaleMLS ID #X13499466, Royal Lepage Proalliance Realty. TRREB
- C$359,0002 bd1 ba-- sqft26 Spencer St E #106, Cobourg, ON K9A 1C2For SaleMLS ID #X13686030, RE/MAX Jazz INC.. TRREB
- C$519,9002 bd2 ba-- sqft145 3rd St #215, Cobourg, ON K9A 5X1For SaleMLS ID #X13417336, Re/Max Hallmark First Group Realty Ltd.. TRREB
- C$525,0002 bd1 ba-- sqft325 Densmore Rd #402, Cobourg, ON K9A 0E4For SaleMLS ID #X13663076, Royal Lepage Proalliance Realty. TRREB
- C$670,0003 bd2 ba-- sqft519 Wilson Rd, Cobourg, ON K9A 5P7For SaleMLS ID #X13529696, PG DIRECT REALTY LTD.. TRREB
