Welcome to 163 Stewart Rd, a much-loved country property where generations of family memories have been made. Owned by the same family for more than 100 years, this 4 bedroom, 1.5 bathroom farmhouse sits on 16.16 private acres surrounded by the sights and sounds of nature, offering a peaceful rural lifestyle. Built in 1860, the home is filled with timeless character, including original window casings, baseboards, interior doors, curved archways, and sections of the original pine flooring, while hardwood floors add warmth throughout much of the main level. Two wood burning fireplaces, including a Franklin stove in the main floor living room and a wood stove in the second floor rec room, create inviting spaces to gather in every season. The functional layout includes main floor laundry, a spacious mudroom with access to the attached two car garage and basement, and built-in storage throughout. Outside, a covered south-facing front porch overlooks beautiful perennial gardens, while the opposite side of the home offers plenty of space for the vegetable or hobby garden. The property also features two substantial outbuildings, including a barn with an attached shed and a drive shed with a workshop, offering endless possibilities for storage, projects, or hobbies. Approximately 30 years ago, the brick exterior was carefully restored using as many of the original bricks as possible, and the steel roof offers added peace of mind for years to come. The unfinished basement, with both interior and exterior access, provides additional storage space. Whether you're dreaming of raising a family in the country, pursuing hobbies, or simply embracing the quiet beauty of rural living, this is a rare opportunity to own a property that has been cherished for generations.
For sale
C$749,900
163 Stewart Rd, Alnwick/haldimand, ON K0K 1C0
4beds
2baths
Single Family Residence
Built in ----
16 Square Feet Lot
$-- Zestimate®
C$--/sqft
C$-- HOA
What's special
Timeless characterOriginal window casingsInterior doorsCurved archwaysTwo wood burning fireplacesFunctional layoutMain floor laundry
- 47 days |
- 50 |
- 1 |
Zillow last checked:
Listing updated:
Listed by:
Royal Lepage Proalliance Realty
Source: TRREB,MLS®#: X13528332 Originating MLS®#: Central Lakes Association of REALTORS
Originating MLS®#: Central Lakes Association of REALTORSFacts & features
Interior
Bedrooms & bathrooms
- Bedrooms: 4
- Bathrooms: 2
Primary bedroom
- Level: Second
- Dimensions: 5.14 x 4.34
Bedroom
- Level: Main
- Dimensions: 3.42 x 3.87
Bedroom 2
- Level: Main
- Dimensions: 3.42 x 3.41
Bedroom 3
- Level: Second
- Dimensions: 4.06 x 7.15
Bathroom
- Level: Main
- Dimensions: 2.23 x 1.74
Bathroom
- Level: Second
- Dimensions: 2.41 x 1.29
Family room
- Level: Main
- Dimensions: 5.28 x 4.76
Kitchen
- Level: Main
- Dimensions: 5.81 x 2.75
Laundry
- Level: Main
- Dimensions: 2.94 x 1.74
Living room
- Level: Main
- Dimensions: 5.81 x 5.11
Other
- Level: Second
- Dimensions: 6.7 x 1.43
Other
- Level: Second
- Dimensions: 5.14 x 4.34
Heating
- Forced Air, Oil
Cooling
- None
Appliances
- Included: Water Heater Owned
Features
- Basement: Unfinished
- Has fireplace: Yes
- Fireplace features: Wood Burning Stove, Wood Burning
Interior area
- Living area range: 2000-2500 null
Video & virtual tour
Property
Parking
- Total spaces: 8
- Parking features: Available, Private
- Has garage: Yes
Features
- Stories: 2
- Pool features: None
- Waterfront features: None
Lot
- Size: 16 Square Feet
- Features: Golf, Hospital, School Bus Route, Irregular Lot
Details
- Additional structures: Barn, Shed, Other
- Parcel number: 511280283
Construction
Type & style
- Home type: SingleFamily
- Property subtype: Single Family Residence
Materials
- Brick, Metal/Steel Siding
- Foundation: Stone
- Roof: Metal
Utilities & green energy
- Sewer: Septic
- Water: Cistern, Dug Well
Community & HOA
Community
- Security: Carbon Monoxide Detector(s), Smoke Detector(s)
Location
- Region: Alnwick Haldimand
Financial & listing details
- Annual tax amount: C$3,270
- Date on market: 7/6/2026
Price history
Price history is unavailable.
Public tax history
Tax history is unavailable.
Climate risks
Neighborhood: K0K
Nearby schools
GreatSchools rating
No schools nearby
We couldn't find any schools near this home.
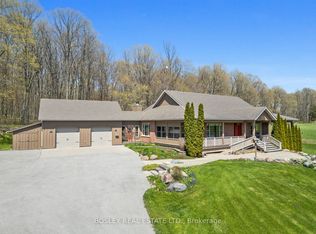
- C$1,795,0005 bd5 ba-- sqft10326 Community Centre Rd, Alnwick/haldimand, ON K0K1C0For Sale
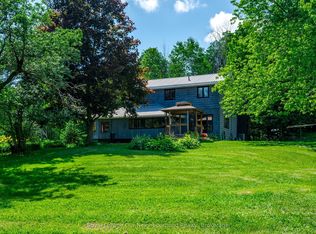
- C$1,135,0004 bd2 ba-- sqft154 Collin Rd, Alnwick/haldimand, ON K0K2G0For Sale
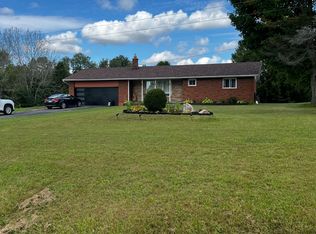
- C$1,190,0003 bd1 ba-- sqft128 County Road 22, Alnwick/haldimand, ON K0K1C0For Sale
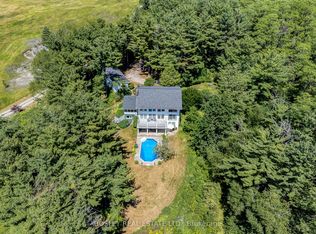
- C$1,375,0005 bd4 ba-- sqft256 Wilson Dr, Alnwick/haldimand, ON K0K1C0For Sale
- C$749,0003 bd2 ba-- sqft255 Bull Rd, Alnwick/haldimand, ON K0K1C0For Sale
- C$1,750,000257 sqft1478 County Road 23 Rd, Alnwick/haldimand, ON K0K2G0Lot/Land
- C$699,0004 bd2 ba-- sqft2335 County Road 23, Alnwick/haldimand, ON K0K2G0For Sale
- C$1,299,0004 bd3 ba-- sqft2774 Les Davey Rd, Hamilton, ON K0K1C0For Sale
Similar homes
- C$699,0004 bd2 ba-- sqft2335 County Road 23, Alnwick/haldimand, ON K0K 2G0For Sale
 MLS ID #X13681992, RE/MAX Rouge River Realty Ltd.. TRREB
 - C$849,0003 bd3 ba-- sqft2518 Nagle Rd, Hamilton, ON K0K 1C0For Sale
 MLS ID #X13236890, Re/Max Hallmark First Group Realty Ltd.. TRREB
 - C$675,0004 bd3 ba-- sqft1973 County Road 30 Rd, Brighton, ON K0K 1H0For Sale
 MLS ID #X13688838, Royal Heritage Realty Ltd.. TRREB
 - C$899,9004 bd4 ba-- sqft150 Day Rd, Alnwick/haldimand, ON K0K 1M0For Sale
 MLS ID #X13534306, RE/MAX Rouge River Realty Ltd.. TRREB
 - C$729,0003 bd1 ba-- sqft13922 County Road 2 Rd, Cramahe, ON K0K 1S0For SaleMLS ID #X13671740, RE/MAX Rouge River Realty Ltd.. TRREB
- C$750,0004 bd3 ba-- sqft50 Havelock St, Cobourg, ON K9A 2J3For SaleMLS ID #X13098658, RE/MAX REALTY SERVICES INC.. TRREB
- C$649,9005 bd4 ba-- sqft11758 County Road 29 Rd, Alnwick/haldimand, ON K0K 2X0For SaleMLS ID #X13626966, RE/MAX HALLMARK FIRST GROUP REALTY LTD.. TRREB
- C$769,9004 bd2 ba-- sqft20 Kensington Ave, Cramahe, ON K0K 1S0For SaleMLS ID #X13656764, RE/MAX HALLMARK FIRST GROUP REALTY LTD.. TRREB
- C$989,9004 bd2 ba-- sqft2247 Van Luven Rd, Hamilton, ON K0K 1C0For SaleMLS ID #X13169236, RE/MAX HALLMARK FIRST GROUP REALTY LTD.. TRREB
- C$619,9003 bd2 ba-- sqft120 Massey Rd, Alnwick/haldimand, ON K9A 4J8For SaleMLS ID #X13454938, Royal LePage Our Neighbourhood Realty. TRREB
- C$949,9004 bd2 ba-- sqft3570 Shelter Valley Rd, Alnwick/haldimand, ON K0K 2G0For SaleMLS ID #X13520304, Royal Lepage Proalliance Realty. TRREB
- C$929,0003 bd2 ba-- sqft155 Drivers Rest Rd, Alnwick/haldimand, ON K9A 4J8For SaleMLS ID #X13125862, ROYAL SERVICE REAL ESTATE INC.. TRREB
- C$739,9003 bd2 ba-- sqft65 Prince Edward St, Brighton, ON K0K 1H0For SaleMLS ID #X13241158, Royal Lepage Proalliance Realty. TRREB
- C$739,9005 bd2 ba-- sqft54 Toronto St, Cramahe, ON K0K 1S0For SaleMLS ID #X13170230, RE/MAX HALLMARK FIRST GROUP REALTY LTD.. TRREB
- C$650,0004 bd2 ba-- sqft137 Grandview Dr, Alnwick/haldimand, ON K0K 2X0For SaleMLS ID #X12890920, RE/MAX HALLMARK EASTERN REALTY. TRREB
- C$679,9003 bd3 ba-- sqft157 Norway St, Cramahe, ON K0K 1M0For SaleMLS ID #X13655920, Royal Lepage Proalliance Realty. TRREB
- C$818,9004 bd2 ba-- sqft14 Ward St, Pt Hope, ON L1A 1L5For SaleMLS ID #X13688922, Royal Lepage Proalliance Realty. TRREB
- C$1,100,0003 bd2 ba-- sqft103 McDonald Rd, Alnwick/haldimand, ON K0K 2G0For SaleMLS ID #X13502986, Royal LePage Frank Real Estate. TRREB
- C$699,9003 bd2 ba-- sqft550 Lakeshore Rd, Cobourg, ON K9A 1S5For SaleMLS ID #X13639516, Royal Lepage Proalliance Realty. TRREB
- C$1,100,0004 bd3 ba-- sqft153 Boeve Ln, Alnwick/haldimand, ON K0K 2G0For SaleMLS ID #X13532658, ROYAL LEPAGE PROALLIANCE REALTY. TRREB
