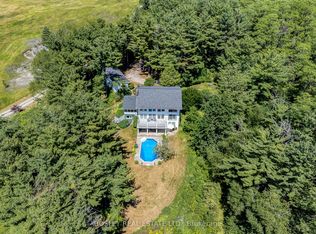
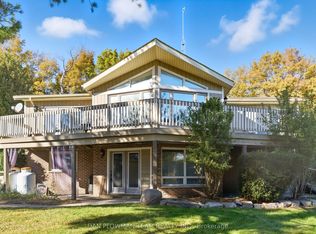
Escape to the peace and privacy of country living with this beautiful 3-bedroom, 3-bathroom raised bungalow set on 10.8 picturesque acres at the end of a quiet dead-end road. Surrounded by mature trees and rolling hills, this property offers the perfect blend of nature, space, and tranquility. Inside, you'll find a bright and functional layout with spacious living areas, three generous bedrooms, and three bathrooms to accommodate family and guests. The unfinished walk-up basement is a blank canvas, ready for you to create the rec room, in-law suite, home gym, or additional living space you've always envisioned. Outside, the impressive workshop is ideal for hobbyists, contractors, car enthusiasts, or anyone in need of extra storage and workspace. Whether you're enjoying morning coffee overlooking the peaceful countryside, exploring your own acreage, or simply embracing the quiet of rural living, this property offers endless possibilities. If you've been dreaming of privacy, room to roam, and the opportunity to make a home truly your own, this exceptional country property is one you won't want to miss.
For sale
C$799,000
2103 Ron Harnden Rd, Alnwick/haldimand, ON K9A 4J8
3beds
3baths
Single Family Residence
Built in ----
10 Square Feet Lot
$-- Zestimate®
C$--/sqft
C$-- HOA
What's special
Bright and functional layoutThree generous bedrooms
- 23 hours
- 0
- 0
Zillow last checked:
Listing updated:
Listed by:
Royal Lepage Proalliance Realty
Source: TRREB,MLS®#: X13730884 Originating MLS®#: Central Lakes Association of REALTORS
Originating MLS®#: Central Lakes Association of REALTORSFacts & features
Interior
Bedrooms & bathrooms
- Bedrooms: 3
- Bathrooms: 3
Heating
- Forced Air, Propane
Cooling
- Central Air
Appliances
- Included: Water Heater Owned
Features
- In-Law Capability, Primary Bedroom - Main Floor
- Basement: Full
- Has fireplace: No
Interior area
- Living area range: 1100-1500 null
Property
Parking
- Total spaces: 8
- Parking features: Private Double
- Has garage: Yes
Features
- Patio & porch: Deck
- Exterior features: Privacy
- Pool features: None
- Has view: Yes
- View description: Trees/Woods, Forest
- Waterfront features: None
Lot
- Size: 10 Square Feet
- Features: School Bus Route, Wooded/Treed, Irregular Lot
- Topography: Sloping
Details
- Additional structures: Workshop
- Parcel number: 511030159
Construction
Type & style
- Home type: SingleFamily
- Architectural style: Bungalow-Raised
- Property subtype: Single Family Residence
Materials
- Vinyl Siding
- Foundation: Poured Concrete
- Roof: Asphalt Rolled
Utilities & green energy
- Sewer: Septic
- Water: Drilled Well
Community & HOA
Community
- Security: Smoke Detector(s)
Location
- Region: Alnwick Haldimand
Financial & listing details
- Annual tax amount: C$5,694
- Date on market: 9/1/2026
Price history
Price history is unavailable.
Public tax history
Tax history is unavailable.
Climate risks
Neighborhood: K9A
Nearby schools
GreatSchools rating
No schools nearby
We couldn't find any schools near this home.

Similar homes
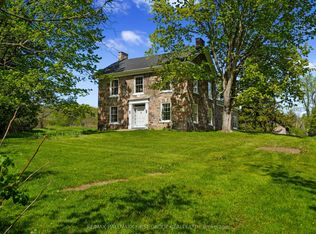
- C$929,0003 bd2 ba-- sqft155 Drivers Rest Rd, Alnwick/haldimand, ON K9A 4J8For Sale
 MLS ID #X13125862, ROYAL SERVICE REAL ESTATE INC.. TRREB
 - C$649,8883 bd2 ba-- sqft236 Rutherford Rd, Alnwick/haldimand, ON K0K 1S0For Sale
 MLS ID #X13734456, DAN PLOWMAN TEAM REALTY INC.. TRREB
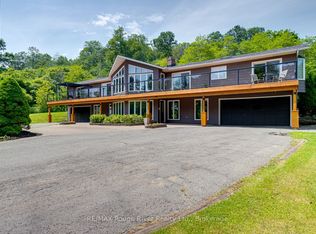
 - C$849,0003 bd3 ba-- sqft2518 Nagle Rd, Hamilton, ON K0K 1C0For Sale
 MLS ID #X13236890, Re/Max Hallmark First Group Realty Ltd.. TRREB
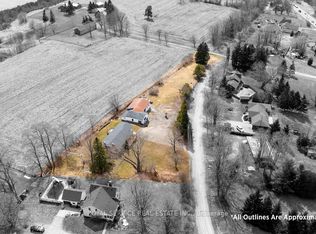
 - C$619,9003 bd2 ba-- sqft120 Massey Rd, Alnwick/haldimand, ON K9A 4J8For Sale
 MLS ID #X13454938, Royal LePage Our Neighbourhood Realty. TRREB
