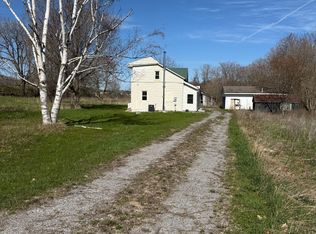
Situated on 1.15 acres in the sought-after Hamlet of Grafton, this private wooded retreat offers the perfect blend of country charm, comfortable living, and incredible curb appeal. Freshly painted throughout, the charming home welcomes you with a bright, open living room featuring multiple windows, including a picture window showcasing beautiful views of the surrounding nature. A carpet-free layout and decorative wood wall add warmth and character. The sunny kitchen and dining area are designed for everyday living and entertaining, with exposed beams, a stove-style fireplace, and a convenient walkout to the outdoors. The kitchen features a wood-clad ceiling, warm wooden cabinetry, matching appliances, and a large window over the sink. A mudroom, convenient main-floor laundry, and three-piece bathroom complete the main level. Upstairs, the spacious primary bedroom offers double closets and a private ensuite bathroom, while two additional bedrooms, a full bathroom, and a charming reading nook provide plenty of space for family and guests. Step outside to enjoy morning coffee on the large wrap-around deck overlooking perennial gardens with a water garden and expansive cultivated greenspace. The property also offers open wood and equipment sheds, a workshop outbuilding, and an additional storage shed, ideal for hobbyists, gardeners, and those seeking extra space for projects and equipment. Surrounded by nature yet moments from local amenities, with easy access to Highway 2 and the 401, this charming Grafton property offers the peaceful country retreat you've been looking for.
For sale
C$525,000
226 Bradley Hollow Rd, Alnwick/haldimand, ON K0K 2G0
3beds
3baths
Single Family Residence
Built in ----
1 Square Feet Lot
$-- Zestimate®
C$--/sqft
C$-- HOA
What's special
Private wooded retreatIncredible curb appealFreshly painted throughoutMultiple windowsCarpet-free layoutDecorative wood wallExposed beams
- 2 days |
- 27 |
- 3 |
Zillow last checked:
Listing updated:
Listed by:
RE/MAX HALLMARK FIRST GROUP REALTY LTD.
Source: TRREB,MLS®#: X13601942 Originating MLS®#: Toronto Regional Real Estate Board
Originating MLS®#: Toronto Regional Real Estate BoardFacts & features
Interior
Bedrooms & bathrooms
- Bedrooms: 3
- Bathrooms: 3
Primary bedroom
- Level: Upper
- Dimensions: 3.75 x 5.26
Bedroom 2
- Level: Upper
- Dimensions: 3.57 x 3.07
Bedroom 3
- Level: Upper
- Dimensions: 3.57 x 2.94
Bathroom
- Level: Upper
- Dimensions: 2.28 x 1.46
Bathroom
- Level: Main
- Dimensions: 1.54 x 2.08
Bathroom
- Level: Upper
- Dimensions: 3.37 x 1.46
Dining room
- Level: Main
- Dimensions: 3.75 x 3.87
Kitchen
- Level: Main
- Dimensions: 3.75 x 2.94
Laundry
- Level: Main
- Dimensions: 3.39 x 3.69
Living room
- Level: Main
- Dimensions: 3.56 x 6.82
Other
- Level: Lower
- Dimensions: 9.42 x 6.82
Heating
- Forced Air, Propane
Cooling
- None
Appliances
- Included: Water Heater Owned, Water Purifier, Water Softener
Features
- Basement: Unfinished
- Has fireplace: Yes
- Fireplace features: Wood Burning Stove
Interior area
- Living area range: 1500-2000 null
Video & virtual tour
Property
Parking
- Total spaces: 6
- Parking features: Private
Features
- Stories: 2
- Pool features: None
- Waterfront features: None
Lot
- Size: 1 Square Feet
- Features: Irregular Lot
Details
- Additional structures: Barn
- Parcel number: 511300110
Construction
Type & style
- Home type: SingleFamily
- Property subtype: Single Family Residence
Materials
- Vinyl Siding
- Foundation: Concrete Block, Poured Concrete, Stone
- Roof: Asphalt Shingle
Utilities & green energy
- Sewer: Septic
Community & HOA
Location
- Region: Alnwick Haldimand
Financial & listing details
- Annual tax amount: C$3,186
- Date on market: 7/24/2026
RE/MAX HALLMARK FIRST GROUP REALTY LTD.
RE/MAX HALLMARK FIRST GROUP REALTY LTD.
By pressing Contact Agent, you agree that the real estate professional identified above may call/text you about your search, which may involve use of automated means and pre-recorded/artificial voices. You don't need to consent as a condition of buying any property, goods, or services. Message/data rates may apply. You also agree to our Terms of Use. Zillow does not endorse any real estate professionals. We may share information about your recent and future site activity with your agent to help them understand what you're looking for in a home.
Price history
Price history is unavailable.
Public tax history
Tax history is unavailable.
Climate risks
Neighborhood: K0K
Getting around
0 / 100
Car-DependentNearby schools
GreatSchools rating
No schools nearby
We couldn't find any schools near this home.
- C$1,499,0004 bd4 ba-- sqft1159 County Road 22, Alnwick/haldimand, ON K0K2G0For Sale
- C$1,100,0003 bd2 ba-- sqft103 McDonald Rd, Alnwick/haldimand, ON K0K2G0For Sale
- C$699,900112.776 Acres196 Eddystone Rd, Alnwick/haldimand, ON K0K2G0Lot/Land
- C$199,9994 bd1 ba-- sqft248 Pinnacle Hill Rd N UNIT 154, Alnwick/haldimand, ON K0K1M0For Sale
- C$160,0003 bd2 ba-- sqft248 Pinnacle Hill Rd #33, Alnwick/haldimand, ON K0K1M0For Sale
- C$169,9002 bd1 ba-- sqft248 Pinnacle Hill Rd #245, Alnwick/haldimand, ON K0K1M0For Sale
- C$86,0002 bd1 ba-- sqft248 S Pinnacle Hill Rd LOT 88, Alnwick/haldimand, ON K0K1M0For Sale
- C$1,135,0004 bd2 ba-- sqft154 Collin Rd, Alnwick/haldimand, ON K0K2G0For Sale
Similar homes
- C$499,0004 bd2 ba1.6k sqft10755 County Road 2 Rd, Alnwick/haldimand, ON K0K 2G0For Sale
 MLS ID #40833653, Bryan Jaskolka, Salesperson, CMI REAL ESTATE INC. ITSO
 - C$525,0004 bd2 ba-- sqft303 Brimley Rd S, Alnwick/haldimand, ON K0K 2G0For Sale
 MLS ID #X13171592, Royal Lepage Proalliance Realty. TRREB
 - C$549,9003 bd1 ba-- sqft10274 County Road 2 Rd, Alnwick/haldimand, ON K9A 4J8For Sale
 MLS ID #X13538680, RE/MAX Jazz INC.. TRREB
 - C$699,9905 bd3 ba-- sqft10913 County Road 9 Rd, Alnwick/haldimand, ON K0K 2X0For Sale
 MLS ID #X13600128, RE/MAX WEST REALTY INC.. TRREB
 - C$509,0003 bd2 ba-- sqft6290 Shearer Point Rd, Alnwick/haldimand, ON K0K 2X0For SaleMLS ID #X13501708, Exp Realty. TRREB
- C$559,0003 bd1 ba-- sqft145 Noonan Rd, Alnwick/haldimand, ON K0K 3K0For SaleMLS ID #X13492774, Century 21 United Realty Inc.. TRREB
- C$569,9003 bd2 ba-- sqft3989 McIntosh St, Hamilton, ON K9A 4J9For SaleMLS ID #X13566476, RE/MAX ROUGE RIVER REALTY LTD.. TRREB
- C$529,0002 bd2 ba-- sqft6108 Curtis Point Rd #30, Alnwick/haldimand, ON K0K 2X0For SaleMLS ID #X13505780, EXP REALTY. TRREB
- C$529,9003 bd1 ba-- sqft133 Abbott Blvd, Cobourg, ON K9A 4E5For SaleMLS ID #X13575616, Royal LePage Frank Real Estate. TRREB
- C$649,0003 bd3 ba-- sqft2002 County Road 22, Alnwick/haldimand, ON K0K 1M0For SaleMLS ID #X13514350, eXp Realty, Brokerage. TRREB
- C$399,9003 bd3 ba-- sqft15 Bess Dr, Alnwick/haldimand, ON K0K 2X0For SaleMLS ID #X13556702, RE/MAX REALTRON REALTY INC.. TRREB
- C$689,0003 bd1 ba-- sqft168 Elder Rd, Alnwick/haldimand, ON K0K 2X0For SaleMLS ID #X13176528, Royal Service Real Estate Inc.. TRREB
- C$499,9003 bd1 ba-- sqft2 A Whites Is, Alnwick/haldimand, ON K0K 2X0For SaleMLS ID #X13121796, Royal LePage Frank Real Estate. TRREB
- C$559,0002 bd1 ba-- sqft14118 Telephone Rd, Cramahe, ON K0K 1S0For SaleMLS ID #X13508600, Royal LePage Our Neighbourhood Realty. TRREB
- C$575,0004 bd2 ba-- sqft4 Thornlea Rd, Cramahe, ON K0K 1S0For SaleMLS ID #X13586026, Royal Heritage Realty Ltd.. TRREB
- C$539,000-- bd-- ba-- sqft263 Thomas Rd, Alnwick/haldimand, ON K0K 1S0For SaleMLS ID #X12826962, Direct Realty Ltd.. TRREB
- C$619,9003 bd2 ba-- sqft120 Massey Rd, Alnwick/haldimand, ON K9A 4J8For SaleMLS ID #X13454938, Royal LePage Our Neighbourhood Realty. TRREB
- C$470,0003 bd2 ba-- sqft3784 Burnham St N, Hamilton, ON K9A 4J9For SaleMLS ID #X13441882, RE/MAX Rouge River Realty Ltd.. TRREB
- C$449,9953 bd1 ba-- sqft11959 County Road 24, Alnwick/haldimand, ON K0K 2X0For SaleMLS ID #X13412198, Century 21 United Realty Inc.. TRREB
- C$599,0005 bd3 ba-- sqft473 Sunset Cres, Alnwick/haldimand, ON K0K 2X0For SaleMLS ID #X13490690, RE/MAX HALLMARK EASTERN REALTY. TRREB
