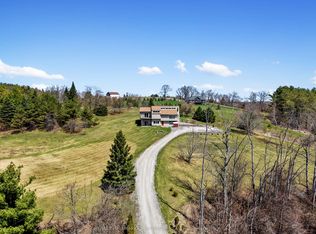
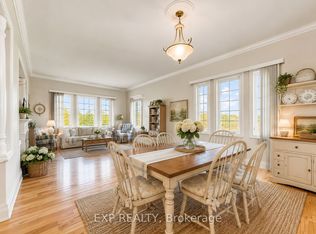
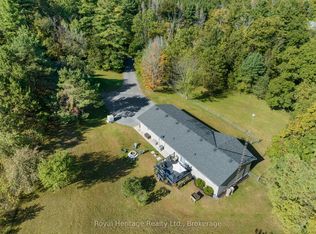
***RARELY OFFERED*** Situated on a Massive 1.71 Acre Private and Picturesque Lot, This Spacious and Gorgeous Raised Bungalow checks all the boxes! 5 Total Bedrooms with separate walkout entrance to Lower Level for large families or in-law/Basement apartment potential? Check... Easy access to walking, hiking, Skiing and ATV Trails? Check... Bus Stop at the end of the driveway that picks up the kiddos from Kindergarten to High School age? Check... Open Concept Living/Dining/Kitchen area with chefs kitchen and oversized premium fridge? Check... Magnificent Cathedral Ceilings and Beautiful Skylights that bathe the main floor with an abundance of natural light? Check... Take the little ones on an overnight camping adventure in the massive backyard, explore the forested and ravine area, build a treehouse, the possibilities are endless as you experience the best of both worlds in being at one with nature while enjoying close proximity to all of lifes daily necessities! A cottage feel just outside the city! Under 20 Minute drive to Cobourg where Shopping, Restaurants and all amenities are at your fingertips! Short drive to rice lake, (where you can experience some of the Very Best Fishing in Canada!) Lake Ontario and Trent River System.. Surrounded by too many gorgeous swimming spots to name! Also Don't forget to bundle up in the winter so you can head out to enjoy the many prime ice fishing locales. Love having your man cave or she shed? well, just check out the large and exceptionally maintained garage! The following have also been recently updated/renovated: 35 Year Roof Singles (2021) New Furnace (2022) and New Driveway (2023) Just pack your bags (or camping gear ;) and move in!
For sale
C$720,000
10913 County Road 9 Rd, Alnwick/haldimand, ON K0K 2X0
5beds
3baths
Single Family Residence
Built in ----
4.28 Acres Lot
$-- Zestimate®
C$--/sqft
C$-- HOA
What's special
Oversized premium fridgeMagnificent cathedral ceilingsMassive backyardForested and ravine area
- 48 days |
- 38 |
- 2 |
Zillow last checked:
Listing updated:
Listed by:
RE/MAX WEST REALTY INC.
Source: TRREB,MLS®#: X13145828 Originating MLS®#: Toronto Regional Real Estate Board
Originating MLS®#: Toronto Regional Real Estate BoardFacts & features
Interior
Bedrooms & bathrooms
- Bedrooms: 5
- Bathrooms: 3
Primary bedroom
- Level: Main
- Dimensions: 4.32 x 3.84
Bedroom 2
- Level: Main
- Dimensions: 5.51 x 3.13
Bedroom 3
- Level: Lower
- Dimensions: 3.68 x 3.01
Bedroom 4
- Level: Lower
- Dimensions: 3.81 x 3.77
Bedroom 5
- Level: Lower
- Dimensions: 2.4 x 3.77
Dining room
- Level: Main
- Dimensions: 3.99 x 3.68
Kitchen
- Level: Main
- Dimensions: 3.05 x 3.99
Living room
- Level: Main
- Dimensions: 5.63 x 4.02
Living room
- Level: Lower
- Dimensions: 5.88 x 7.34
Heating
- Forced Air, Propane
Cooling
- Central Air
Appliances
- Included: Water Treatment
Features
- In-Law Capability, Primary Bedroom - Main Floor
- Basement: Walk-Out Access,Finished
- Has fireplace: Yes
- Fireplace features: Living Room
Interior area
- Living area range: 1500-2000 null
Property
Parking
- Total spaces: 8
- Parking features: Private
- Has garage: Yes
Features
- Pool features: None
Lot
- Size: 4.28 Acres
Details
- Parcel number: 511270113
Construction
Type & style
- Home type: SingleFamily
- Architectural style: Bungalow-Raised
- Property subtype: Single Family Residence
Materials
- Brick, Vinyl Siding
- Foundation: Concrete
- Roof: Asphalt Shingle
Utilities & green energy
- Sewer: Septic
Community & HOA
Location
- Region: Alnwick Haldimand
Financial & listing details
- Annual tax amount: C$4,229
- Date on market: 5/19/2026
RE/MAX WEST REALTY INC.
RE/MAX WEST REALTY INC.
By pressing Contact Agent, you agree that the real estate professional identified above may call/text you about your search, which may involve use of automated means and pre-recorded/artificial voices. You don't need to consent as a condition of buying any property, goods, or services. Message/data rates may apply. You also agree to our Terms of Use. Zillow does not endorse any real estate professionals. We may share information about your recent and future site activity with your agent to help them understand what you're looking for in a home.
Price history
Price history is unavailable.
Public tax history
Tax history is unavailable.
Climate risks
Neighborhood: K0K
Nearby schools
GreatSchools rating
No schools nearby
We couldn't find any schools near this home.




- Ontario
- Northumberland County
- Alnwick/Haldimand
- K0K 2X0
- 10913 County Road 9 Rd
Nearby cities
Nearby zip codes
Other Alnwick/Haldimand Topics
