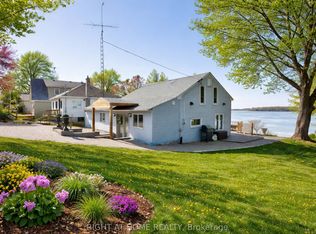
Located on a thoughtfully positioned 1-acre lot with unobstructed lake views, this well cared for 2-bedroom, 2-bath home offers breathtaking views of Rice Lake and the rare benefit of deeded waterfront ownership. The fully owned shoreline measures roughly 12 x 110 ft & includes private docking with direct access to the Trent-Severn Waterway, ideal for adventure, boating, fishing, and enjoying lakeside living. Designed for gatherings, the spacious kitchen includes stainless steel appliances and ample counter space, while the large adjoining dining room features a walkout, creating seamless indoor-outdoor entertaining. The living room offers a cozy wood-burning fireplace and a huge sliding glass door that opens to the deck, filling the space with natural light and lake views. The primary bedroom offers a 2-piece ensuite and a walkout to the upper deck-perfect for morning coffee overlooking the lake. A second well-sized bedroom completes the main level. The walkout lower level features a generous recreation room with direct access to the expansive yard. The landscaped grounds feature tranquil koi ponds and vibrant perennial gardens, making the property especially appealing to nature lovers and gardening enthusiasts. A major highlight is the oversized detached garage offering nearly 1,000 sq ft, measuring 32 x 32 feet and is fully heated and powered-ideal for the mechanic with project vehicles, the hobbyist who needs a workshop, or recreational toy storage for those who love to ATV, boat and snowmobile. Additional features include 200-amp electrical service, a heat pump (installed 2018) providing efficient heating and air conditioning, and a forced-air propane furnace. Updates include a metal roof with a 40-year warranty (installed approximately 15 years ago), new furnace (2023) and a hydro meter ready for a backup generator. Year round enjoyment or a seasonal escape, this Rice Lake property delivers! Come see it for yourself and fall in love!
For sale
C$774,900
152 Grandview Dr, Alnwick/haldimand, ON K0K 2X0
2beds
2baths
Single Family Residence
Built in ----
1 Square Feet Lot
$-- Zestimate®
C$--/sqft
C$-- HOA
What's special
- 204 days |
- 6 |
- 0 |
Zillow last checked:
Listing updated:
Listed by:
RIGHT AT HOME REALTY INC.
Source: TRREB,MLS®#: X12718002 Originating MLS®#: Toronto Regional Real Estate Board
Originating MLS®#: Toronto Regional Real Estate BoardFacts & features
Interior
Bedrooms & bathrooms
- Bedrooms: 2
- Bathrooms: 2
Primary bedroom
- Level: Upper
- Dimensions: 4.28 x 3.94
Bedroom 2
- Level: Upper
- Dimensions: 3.22 x 3.91
Dining room
- Level: Main
- Dimensions: 3.77 x 6.34
Kitchen
- Level: Main
- Dimensions: 3.66 x 4.28
Living room
- Level: Main
- Dimensions: 7.68 x 5.25
Office
- Level: Main
- Dimensions: 3.06 x 2.46
Recreation
- Level: Basement
- Dimensions: 5.75 x 7.36
Heating
- Forced Air, Propane
Cooling
- Central Air
Appliances
- Included: Instant Hot Water, Water Heater Owned, Water Softener, Water Treatment
Features
- Flooring: Carpet Free
- Basement: Finished with Walk-Out
- Has fireplace: Yes
- Fireplace features: Wood Burning
Interior area
- Living area range: 1100-1500 null
Video & virtual tour
Property
Parking
- Total spaces: 14
- Parking features: Circular Driveway, Private, Garage Door Opener
- Has garage: Yes
Features
- Exterior features: Private Dock
- Pool features: None
- Has view: Yes
- View description: Lake, Hills, Panoramic, Pond, Trees/Woods, Skyline, Water
- Has water view: Yes
- Water view: Lake,Pond,Water,Direct
- Waterfront features: Dock, Waterfront-Deeded Access, Direct, Lake
- Body of water: Rice Lake
Lot
- Size: 1 Square Feet
- Topography: Hillside,Hilly,Level,Rolling,Sloping
Details
- Parcel number: 511170162
- Other equipment: Generator - Partial, Propane Tank
Construction
Type & style
- Home type: SingleFamily
- Property subtype: Single Family Residence
Materials
- Board & Batten
- Foundation: Block
- Roof: Metal
Utilities & green energy
- Sewer: Septic
Community & HOA
Location
- Region: Alnwick Haldimand
Financial & listing details
- Annual tax amount: C$4,130
- Date on market: 1/21/2026
Price history
Price history is unavailable.
Public tax history
Tax history is unavailable.
Climate risks
Neighborhood: K0K
Nearby schools
GreatSchools rating
No schools nearby
We couldn't find any schools near this home.
- C$599,0005 bd3 ba-- sqft473 Sunset Cres, Alnwick/haldimand, ON K0K2X0For Sale
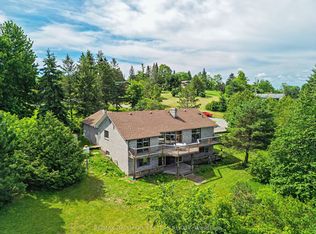
- C$699,0002 bd3 ba-- sqft192 Grandview Dr, Alnwick/haldimand, ON K0K2X0For Sale
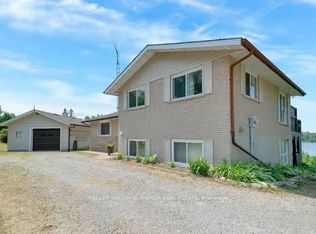
- C$650,0004 bd2 ba-- sqft137 Grandview Dr, Alnwick/haldimand, ON K0K2X0For Sale

- C$1,295,0003 bd5 ba-- sqft32 Edgewater Dr, Alnwick/haldimand, ON K0K2X0For Sale
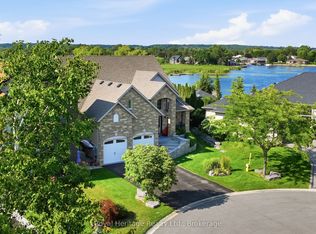
- C$289,9001.24 acres227 Grandview Dr, Alnwick/haldimand, ON K0K2X0Lot/Land
- C$899,9903 bd4 ba-- sqft6 Edgewater Dr, Alnwick/haldimand, ON K0K2X0For Sale
- C$489,9003 bd1 ba-- sqft2 A Whites Is, Alnwick/haldimand, ON K0K2X0For Sale
- C$350,0002 bd1 ba-- sqft200 Ingham Rd #10, Alnwick/haldimand, ON K0K2X0For Sale
Similar homes
- C$650,0004 bd2 ba-- sqft137 Grandview Dr, Alnwick/haldimand, ON K0K 2X0For SaleMLS ID #X12890920, RE/MAX HALLMARK EASTERN REALTY. TRREB
- C$599,0005 bd3 ba-- sqft473 Sunset Cres, Alnwick/haldimand, ON K0K 2X0For SaleMLS ID #X13490690, RE/MAX HALLMARK EASTERN REALTY. TRREB
- C$845,9004 bd3 ba-- sqft150 Woodland Rd, Alnwick/haldimand, ON K0K 2X0For Sale
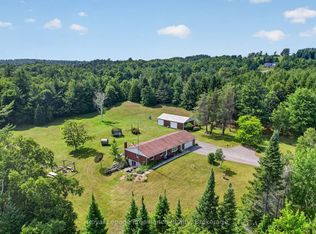 MLS ID #X13622876, Royal Lepage Proalliance Realty. TRREB
 - C$699,0004 bd3 ba-- sqft6108 Curtis Point Rd #39, Alnwick/haldimand, ON K0K 2X0For Sale
 MLS ID #X12903516, RIGHT AT HOME REALTY INC.. TRREB
 - C$650,0002 bd2 ba-- sqft10906 1st Line Rd, Alnwick/haldimand, ON K0K 2X0For SaleMLS ID #X12978026, RE/MAX HALLMARK FIRST GROUP REALTY LTD.. TRREB
- C$659,9003 bd2 ba-- sqft680 Serpent Mounds Rd, Otonabee South Monaghan, ON K0L 2G0For SaleMLS ID #X13634522, Royal LePage Frank Real Estate. TRREB
- C$749,0003 bd3 ba-- sqft2215 David Fife Line, Otonabee South Monaghan, ON K0L 2B0For SaleMLS ID #X13527366, RE/MAX HALLMARK EASTERN REALTY. TRREB
- C$899,9004 bd4 ba-- sqft150 Day Rd, Alnwick/haldimand, ON K0K 1M0For SaleMLS ID #X13534306, RE/MAX Rouge River Realty Ltd.. TRREB
- C$929,0003 bd2 ba-- sqft155 Drivers Rest Rd, Alnwick/haldimand, ON K9A 4J8For SaleMLS ID #X13125862, ROYAL SERVICE REAL ESTATE INC.. TRREB
- C$799,9005 bd3 ba-- sqft923 Rock Rd, Douro Dummer, ON K0L 3A0For SaleMLS ID #X13646506, Century 21 United Realty Inc.. TRREB
- C$798,0005 bd2 ba-- sqft234 Hope St N, Pt Hope, ON L1A 2P6For SaleMLS ID #X13583360, RE/MAX By The Bay Brokerage. TRREB
- C$775,0003 bd2 ba-- sqft846 Ontario St, Cobourg, ON K9A 3C5For SaleMLS ID #X12961790, RE/MAX Rouge River Realty Ltd.. TRREB
- C$749,0004 bd2 ba-- sqft1 Brook Rd N, Cobourg, ON K9A 4G4For SaleMLS ID #X13499466, Royal Lepage Proalliance Realty. TRREB
- C$775,0003 bd2 ba-- sqft717 Westwood Dr, Cobourg, ON K9A 4N3For SaleMLS ID #X13454620, ROYAL LEPAGE TERREQUITY REALTY. TRREB
- C$849,0003 bd3 ba-- sqft2518 Nagle Rd, Hamilton, ON K0K 1C0For SaleMLS ID #X13236890, Re/Max Hallmark First Group Realty Ltd.. TRREB
- C$649,0003 bd2 ba-- sqft236 Rutherford Rd, Alnwick/haldimand, ON K0K 1S0For SaleMLS ID #X13650376, DAN PLOWMAN TEAM REALTY INC.. TRREB
- C$699,9004 bd3 ba-- sqft1973 County Road 30 Rd, Brighton, ON K0K 1H0For SaleMLS ID #X13477506, Royal Heritage Realty Ltd.. TRREB
- C$735,0003 bd1 ba-- sqft1035 Jarvis Ln, Asphodel Norwood, ON K0L 1Y0For SaleMLS ID #X13000420, Century 21 United Realty Inc.. TRREB
- C$694,9003 bd1 ba-- sqft19 Orchard Ave, Cobourg, ON K9A 1T1For SaleMLS ID #X13520788, RE/MAX CROSSROADS REALTY INC.. TRREB
- C$699,9003 bd2 ba-- sqft18 Redwood Ct, Peterborough, ON K9K 1M5For SaleMLS ID #X13587520, Royal LePage Frank Real Estate. TRREB
