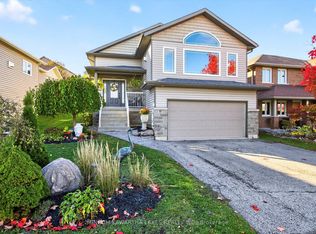
Paradise Found! Enjoy spectacular sunsets with a panoramic view of beautiful Rice Lake from the large deck of this custom 3-level home on just over an acre! Entry level features welcoming Foyer, Primary BR with 2 piece ensuite, Second BR with W/I closet, 3 piece Bath, 3 linen closets! plus W/O to deck. Relax by the fireplace in the large Great Room with expansive views of Rice Lake. Freshly painted with beautiful finishes throughout! Generous Dining Room with crown molding and large windows. Kitchen features granite counter, SS appliances. The lower level Family Room features a Second Fireplace, large windows and W/O to a covered patio. This level also has a walk-through closet and 4 piece bath, giving this area potential as a Primary Suite. There is plenty of storage in the crawl space which is accessed from the Great Room. The Generator Sub Panel is located in the Utility/Laundry Room. The driveway will accommodate 6 vehicles. Detached 1.5 car garage. Second Driveway at North end of property is perfect for boat or utility storage. DOCK ACCESS TO RICE LAKE!
For sale
C$699,000
192 Grandview Dr, Alnwick/haldimand, ON K0K 2X0
2beds
3baths
Single Family Residence
Built in ----
1.15 Acres Lot
$-- Zestimate®
C$--/sqft
C$-- HOA
What's special
- 144 days |
- 57 |
- 2 |
Zillow last checked:
Listing updated:
Listed by:
Keller Williams Energy Real Estate
Source: TRREB,MLS®#: X12938692 Originating MLS®#: Central Lakes Association of REALTORS
Originating MLS®#: Central Lakes Association of REALTORSFacts & features
Interior
Bedrooms & bathrooms
- Bedrooms: 2
- Bathrooms: 3
Primary bedroom
- Level: Ground
- Dimensions: 3.35 x 3.81
Bedroom 2
- Level: Ground
- Dimensions: 3.35 x 3.05
Dining room
- Level: Main
- Dimensions: 3.05 x 3.62
Foyer
- Level: Ground
- Dimensions: 0 x 0
Great room
- Level: Lower
- Dimensions: 5.03 x 4.5
Kitchen
- Level: Main
- Dimensions: 2.8 x 3.5
Living room
- Level: Main
- Dimensions: 4.88 x 4.5
Utility room
- Level: Lower
- Dimensions: 0 x 0
Heating
- Baseboard, Electric
Cooling
- None
Features
- Central Vacuum, Upgraded Insulation
- Basement: Crawl Space,Finished with Walk-Out
- Has fireplace: Yes
Interior area
- Living area range: 1100-1500 null
Video & virtual tour
Property
Parking
- Total spaces: 5
- Parking features: Private
- Has garage: Yes
Features
- Patio & porch: Deck, Patio
- Pool features: None
- Has view: Yes
- View description: Panoramic, Lake
- Has water view: Yes
- Water view: Lake,Unobstructive
- Waterfront features: Indirect, Lake
- Body of water: Rice Lake
Lot
- Size: 1.15 Acres
- Features: Clear View, Rolling Slope
- Topography: Rolling
Details
- Additional structures: Garden Shed
- Parcel number: 511170189
- Other equipment: Generator - Partial
Construction
Type & style
- Home type: SingleFamily
- Property subtype: Single Family Residence
Materials
- Brick
- Foundation: Unknown
- Roof: Asphalt Shingle
Utilities & green energy
- Sewer: Septic
- Water: Drilled Well
Community & HOA
Location
- Region: Alnwick Haldimand
Financial & listing details
- Annual tax amount: C$3,819
- Date on market: 3/31/2026
Price history
Price history is unavailable.
Public tax history
Tax history is unavailable.
Climate risks
Neighborhood: K0K
Nearby schools
GreatSchools rating
No schools nearby
We couldn't find any schools near this home.
- C$599,0005 bd3 ba-- sqft473 Sunset Cres, Alnwick/haldimand, ON K0K2X0For Sale
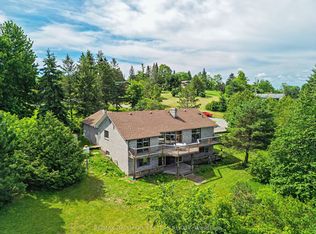
- C$774,9002 bd2 ba-- sqft152 Grandview Dr, Alnwick/haldimand, ON K0K2X0For Sale

- C$289,9001.24 acres227 Grandview Dr, Alnwick/haldimand, ON K0K2X0Lot/Land
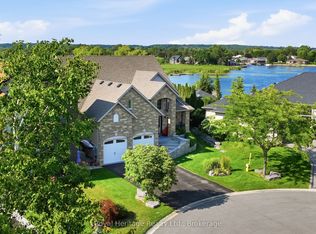
- C$1,295,0003 bd5 ba-- sqft32 Edgewater Dr, Alnwick/haldimand, ON K0K2X0For Sale
- C$650,0004 bd2 ba-- sqft137 Grandview Dr, Alnwick/haldimand, ON K0K2X0For Sale
- C$899,9903 bd4 ba-- sqft6 Edgewater Dr, Alnwick/haldimand, ON K0K2X0For Sale
- C$489,9003 bd1 ba-- sqft2 A Whites Is, Alnwick/haldimand, ON K0K2X0For Sale
- C$350,0002 bd1 ba-- sqft200 Ingham Rd #10, Alnwick/haldimand, ON K0K2X0For Sale
Similar homes
- C$729,9004 bd2 ba-- sqft385 Kents Bay Rd, Otonabee South Monaghan, ON K9J 6X8For Sale
 MLS ID #X13643682, Century 21 United Realty Inc.. TRREB
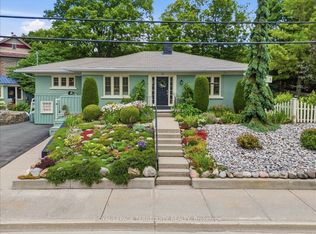
 - C$699,0002 bd4 ba-- sqft37 Old Hastings Rd, Trent Hills, ON K0K 3K0For Sale
 MLS ID #X13601262, ROYAL LEPAGE TERREQUITY REALTY. TRREB
 - C$699,0003 bd3 ba-- sqft2215 David Fife Line, Otonabee South Monaghan, ON K0L 2B0For Sale
 MLS ID #X13527366, RE/MAX HALLMARK EASTERN REALTY. TRREB
 - C$699,9005 bd3 ba-- sqft127 Milroy Dr, Peterborough, ON K9H 7T3For Sale
 MLS ID #X13694560, MinCom Kawartha Lakes Realty Inc.. TRREB
 - C$699,9004 bd4 ba-- sqft8766 Danforth Rd W, Hamilton, ON K9A 0X6For SaleMLS ID #X13570474, Homesmiths Real Estate Ltd.. TRREB
- C$729,0003 bd1 ba-- sqft13922 County Road 2 Rd, Cramahe, ON K0K 1S0For SaleMLS ID #X13671740, RE/MAX Rouge River Realty Ltd.. TRREB
- C$685,0004 bd1 ba-- sqft257 White St, Cobourg, ON K9A 1X2For SaleMLS ID #X13686488, RE/MAX HALLMARK EASTERN REALTY. TRREB
- C$725,0004 bd2 ba-- sqft40 Riverview Dr, Trent Hills, ON K0L 1Y0For SaleMLS ID #X13662334, Royal Lepage Proalliance Realty. TRREB
- C$669,0004 bd3 ba-- sqft1261 Pulpit Rd, Peterborough, ON K9K 1H4For SaleMLS ID #X13682124, Stoneguide Realty Limited. TRREB
- C$649,0003 bd3 ba-- sqft778 Hewitt Dr, Peterborough, ON K9K 2K1For SaleMLS ID #X13666456, Keller Williams Energy Real Estate. TRREB
- C$694,9003 bd1 ba-- sqft19 Orchard Ave, Cobourg, ON K9A 1T1For SaleMLS ID #X13520788, RE/MAX CROSSROADS REALTY INC.. TRREB
- C$699,5004 bd3 ba-- sqft1423 Glenforest Cres, Peterborough, ON K9K 2J1For SaleMLS ID #X13618130, Royal Lepage Proalliance Realty. TRREB
- C$749,9003 bd2 ba-- sqft130 Earlwood Dr, Peterborough, ON K9J 6B6For SaleMLS ID #X13517892, Century 21 United Realty Inc.. TRREB
- C$899,9004 bd4 ba-- sqft150 Day Rd, Alnwick/haldimand, ON K0K 1M0For SaleMLS ID #X13534306, RE/MAX Rouge River Realty Ltd.. TRREB
- C$699,9003 bd3 ba-- sqft87 Oakwood Cres, Peterborough, ON K9J 1N2For SaleMLS ID #X13447366, Royal LePage Frank Real Estate. TRREB
- C$629,9003 bd2 ba-- sqft9 Janes Ct, Cramahe, ON K0K 1S0For SaleMLS ID #X13684150, RE/MAX Rouge River Realty Ltd.. TRREB
- C$719,9004 bd3 ba-- sqft11 Lords Dr, Trent Hills, ON K0L 1Y0For SaleMLS ID #X13622672, RE/MAX HALLMARK EASTERN REALTY. TRREB
- C$699,9993 bd2 ba-- sqft517 2nd Line E, Trent Hills, ON K0L 1L0For SaleMLS ID #X13634218, Coldwell Banker Electric Realty. TRREB
- C$919,9005 bd3 ba-- sqft2367 Base Line, Otonabee South Monaghan, ON K9J 6X7For SaleMLS ID #X13658652, Coldwell Banker Electric Realty. TRREB
- C$674,9005 bd3 ba-- sqft1225 Milburn St, Peterborough, ON K9H 6P3For SaleMLS ID #X13614538, Century 21 United Realty Inc.. TRREB
