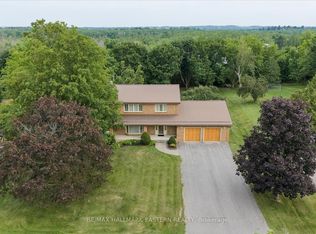
Peterborough County home with separate-entry in-law potential, home-based business space, and convenient access to Highway 7, Highway 115, and the 407. Set on approximately half an acre, this distinctive property offers excellent road exposure while combining country character, commuter convenience, practical updates, and flexible live/work possibilities near Peterborough and the Kawarthas. The main residence features two upper-level bedrooms, a comfortable living room, a dining area, and plenty of rustic charm. A four-piece bathroom and an additional two-piece bathroom add everyday convenience. The modern kitchen is well equipped with a fridge/freezer, six-burner gas stove, and double oven, creating a functional gathering space for cooking, entertaining, and family meals. The attached A-frame provides exceptional flexibility with its own separate entrance and a defined space apart from the main residence. The main level includes two rooms, laundry facilities, a three-piece bathroom, and a rear area that may offer potential for a future kitchen. A spacious great room above provides additional room. This unique area may suit extended family, an in-law suite, professional office, home-based business, guest accommodations, or potential income-generating use. The upper level of the main home also includes an additional bedroom and living room, offering flexible space for family, guests, remote work, or a private retreat. Recent improvements include the roof and deck, updated approximately six years ago, along with the septic system and septic bed, updated approximately nine years ago. A detached garage provides valuable storage and workspace for contractors, tradespeople, hobbyists, or vehicle enthusiasts .Ideal for commuters, entrepreneurs, and multi-generational families, this Peterborough-area property delivers a rare combination of residential comfort, separate-entry flexibility, business potential, Highway 7 visibility, and access to major transportation routes.
For sale
C$749,000
2215 David Fife Line, Otonabee South Monaghan, ON K0L 2B0
3beds
3baths
Single Family Residence
Built in ----
0.51 Acres Lot
$-- Zestimate®
C$--/sqft
C$-- HOA
What's special
- 20 days |
- 10 |
- 0 |
Zillow last checked:
Listing updated:
Listed by:
RE/MAX HALLMARK EASTERN REALTY
Source: TRREB,MLS®#: X13527366 Originating MLS®#: Central Lakes Association of REALTORS
Originating MLS®#: Central Lakes Association of REALTORSFacts & features
Interior
Bedrooms & bathrooms
- Bedrooms: 3
- Bathrooms: 3
Primary bedroom
- Level: Second
- Dimensions: 3.37 x 7.69
Bedroom
- Level: Upper
- Dimensions: 3.47 x 4.72
Bedroom 2
- Level: Second
- Dimensions: 3.85 x 3.78
Dining room
- Level: Main
- Dimensions: 4.04 x 3.86
Family room
- Level: Main
- Dimensions: 3.16 x 5.27
Foyer
- Level: Main
- Dimensions: 3.81 x 2.1
Kitchen
- Level: Main
- Dimensions: 4.34 x 3.89
Laundry
- Level: Ground
- Dimensions: 2.6 x 4.97
Living room
- Level: Main
- Dimensions: 3.81 x 3.03
Office
- Level: Ground
- Dimensions: 6.83 x 3.39
Office
- Level: Ground
- Dimensions: 4.24 x 2.99
Office
- Level: Ground
- Dimensions: 4.24 x 2.99
Other
- Level: Upper
- Dimensions: 3.47 x 6.2
Heating
- Forced Air, Propane
Cooling
- Other
Appliances
- Included: Water Heater Owned
Features
- Basement: Partial
- Has fireplace: No
Interior area
- Living area range: 2500-3000 null
Video & virtual tour
Property
Parking
- Total spaces: 7
- Parking features: Private
- Has garage: Yes
Features
- Stories: 1.5
- Pool features: None
Lot
- Size: 0.51 Acres
- Features: Level, School Bus Route, River/Stream
- Topography: Flat
Details
- Additional structures: Workshop, Other
- Parcel number: 281630067
- Other equipment: Propane Tank
Construction
Type & style
- Home type: SingleFamily
- Property subtype: Single Family Residence
Materials
- Brick, Wood
- Foundation: Other
- Roof: Asphalt Shingle
Utilities & green energy
- Sewer: Septic
Community & HOA
Location
- Region: Otonabee South Monaghan
Financial & listing details
- Annual tax amount: C$3,169
- Date on market: 7/6/2026
RE/MAX HALLMARK EASTERN REALTY
RE/MAX HALLMARK EASTERN REALTY
By pressing Contact Agent, you agree that the real estate professional identified above may call/text you about your search, which may involve use of automated means and pre-recorded/artificial voices. You don't need to consent as a condition of buying any property, goods, or services. Message/data rates may apply. You also agree to our Terms of Use. Zillow does not endorse any real estate professionals. We may share information about your recent and future site activity with your agent to help them understand what you're looking for in a home.
Price history
Price history is unavailable.
Public tax history
Tax history is unavailable.
Climate risks
Neighborhood: K0L
Nearby schools
GreatSchools rating
No schools nearby
We couldn't find any schools near this home.
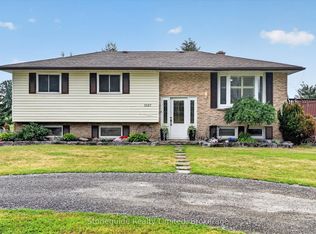
- C$1,175,0003 bd2 ba-- sqft2397 Settlers Line, Otonabee South Monaghan, ON K0L2B0For Sale
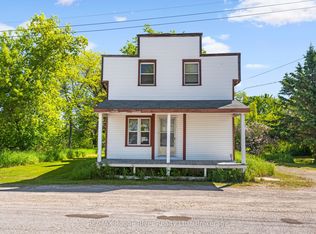
- C$299,9003 bd1 ba-- sqft2407 Indian River Line, Otonabee South Monaghan, ON K0L2B0For Sale
- C$190,0003 bd1 ba-- sqft2244 Heritage Line #72B, Otonabee South Monaghan, ON K0L2G0For Sale
- C$174,9992 bd1 ba-- sqft2244 Heritage Line #46-B, Otonabee South Monaghan, ON K0L2G0For Sale

- C$165,0002 bd2 ba-- sqft2244 Heritage Line #26B, Otonabee South Monaghan, ON K0L2G0For Sale
- C$649,000102.145 Square Feet2487 Blezard Line, Otonabee South Monaghan, ON K0L2B0Lot/Land
- C$199,9000.382 Acres34 Leanne Ave, Otonabee South Monaghan, ON K9J6X8Lot/Land
- C$2,890,0006 bd5 ba-- sqft551 & 565 Cooney Island Rd, Douro Dummer, ON K0L2H0For Sale
Similar homes
- C$749,9004 bd3 ba-- sqft187 River Ln, Douro Dummer, ON K0L 3A0For Sale
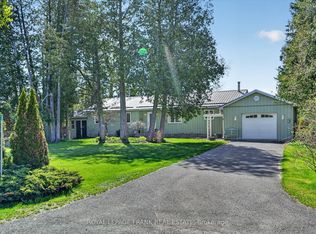 MLS ID #X13146110, Royal LePage Frank Real Estate. TRREB
 - C$749,9003 bd2 ba-- sqft814 Frank Hill Rd, Kawartha Lakes, ON K9J 6X3For Sale
 MLS ID #X13588834, Flat Rate Realty Corp.. TRREB
 - C$749,9003 bd3 ba-- sqft29 Crystal Springs Dr, Otonabee South Monaghan, ON K9J 6Y3For Sale
 MLS ID #X13592388, RE/MAX HALLMARK EASTERN REALTY. TRREB
 - C$839,9004 bd2 ba-- sqft1073 Serpent Mounds Rd, Otonabee South Monaghan, ON K0L 2G0For Sale
 MLS ID #X13424628, ROYAL LEPAGE MEADOWTOWNE REALTY. TRREB
 - C$729,9003 bd1 ba-- sqft518 County Road 6, Douro Dummer, ON K0L 2H0For SaleMLS ID #X13479642, RE/MAX ROUGE RIVER REALTY LTD.. TRREB
- C$674,9994 bd2 ba-- sqft2304 Old Norwood Rd, Otonabee South Monaghan, ON K9J 0G6For SaleMLS ID #X13416200, Royal LePage Frank Real Estate. TRREB
- C$799,9004 bd2 ba-- sqft267 Centre Line, Asphodel Norwood, ON K0L 1Y0For SaleMLS ID #X13475844, RE/MAX HALLMARK EASTERN REALTY. TRREB
- C$674,9004 bd3 ba-- sqft2903 Jennifer Dr, Peterborough, ON K9L 1Z5For SaleMLS ID #X13601288, Century 21 United Realty Inc.. TRREB
- C$795,0003 bd2 ba-- sqft130 Earlwood Dr, Peterborough, ON K9J 6B6For SaleMLS ID #X13517892, Century 21 United Realty Inc.. TRREB
- C$699,9003 bd2 ba-- sqft18 Redwood Ct, Peterborough, ON K9K 1M5For SaleMLS ID #X13587520, Royal LePage Frank Real Estate. TRREB
- C$549,9003 bd1 ba-- sqft2086 McCrackens Landing Rd, Douro Dummer, ON K0L 2H0For SaleMLS ID #X13592588, Flat Rate Realty Corp.. TRREB
- C$730,0004 bd3 ba-- sqft894 Kawartha Dr, Peterborough, ON K9J 6L3For SaleMLS ID #X13550828, RE/MAX HALLMARK EASTERN REALTY. TRREB
- C$859,9004 bd3 ba-- sqft40 Ivey Ln, Otonabee South Monaghan, ON K9J 6X8For SaleMLS ID #X13578952, Century 21 United Realty Inc.. TRREB
- C$699,9996 bd2 ba-- sqft1780 7th Line, Selwyn, ON K9J 6X5For SaleMLS ID #X13414160, SUTTON GROUP-HERITAGE REALTY INC.. TRREB
- C$749,9004 bd3 ba-- sqft13 Millpond Ln, Asphodel Norwood, ON K0L 2V0For SaleMLS ID #X12883468, Century 21 United Realty Inc.. TRREB
- C$699,9993 bd3 ba-- sqft83 Nevin Ave, Peterborough, ON K9J 6E9For SaleMLS ID #X13527552, Century 21 United Realty Inc.. TRREB
- C$689,5003 bd3 ba-- sqft2 Peace Cres, Peterborough, ON K9H 0C1For SaleMLS ID #X13508966, MinCom Kawartha Lakes Realty Inc.. TRREB
- C$649,9004 bd2 ba-- sqft1277 Olympus Ave #5, Peterborough, ON K9H 6V9For SaleCentury 21 Canada
- C$499,0003 bd2 ba-- sqft951 Saint Pauls St, Peterborough, ON K9H 6J7For SaleMLS ID #X13570806, Coldwell Banker Electric Realty. TRREB
- C$589,9003 bd2 ba-- sqft1194 Milburn St, Peterborough, ON K9H 6P2For SaleMLS ID #X13574106, RE/MAX HALLMARK EASTERN REALTY. TRREB
