Welcome to Parkhill Estates, a quiet and welcoming manufactured home community offering relaxed, low-maintenance living just minutes from Keene and a short drive to Peterborough. This well-kept 2-bedroom, 2-bathroom mobile home stands out as larger than many homes in the year-round park and features a comfortable layout designed for easy everyday living. The primary bedroom includes a private ensuite, while the second bedroom and full bath are ideal for guests. Outside, enjoy your own inviting outdoor space with a side patio and pergola, two storage sheds, and a private area perfectly suited for a hot tub or quiet retreat. Whether you're enjoying your morning coffee or hosting a casual get-together, the setting offers both comfort and privacy. Newer roof 2021, some newer windows and furnace 2018. This home is an excellent option for those looking to downsize, simplify, or enjoy single-floor living in a friendly community atmosphere. A rare opportunity to enjoy peaceful living without sacrificing convenience.
For sale
C$165,000
2244 Heritage Line #26B, Otonabee South Monaghan, ON K0L 2G0
2beds
2baths
Mobile Home
Built in ----
-- sqft lot
$-- Zestimate®
C$--/sqft
C$-- HOA
What's special
Two storage shedsSingle-floor living
- 197 days |
- 13 |
- 1 |
Likely to sell faster than
Zillow last checked:
Listing updated:
Listed by:
RE/MAX HALLMARK EASTERN REALTY
Source: TRREB,MLS®#: X12776308 Originating MLS®#: Central Lakes Association of REALTORS
Originating MLS®#: Central Lakes Association of REALTORSFacts & features
Interior
Bedrooms & bathrooms
- Bedrooms: 2
- Bathrooms: 2
Primary bedroom
- Level: Main
- Dimensions: 13.1 x 12.5
Bedroom 2
- Level: Main
- Dimensions: 12.5 x 9.2
Bathroom
- Level: Main
- Dimensions: 7.4 x 4.8
Bathroom
- Level: Main
- Dimensions: 12.4 x 8.5
Kitchen
- Level: Main
- Dimensions: 12.6 x 11.5
Living room
- Level: Main
- Dimensions: 16.1 x 12.5
Mud room
- Level: Main
- Dimensions: 21 x 5.7
Heating
- Forced Air, Gas
Cooling
- None
Features
- Primary Bedroom - Main Floor
- Basement: None
- Has fireplace: No
Interior area
- Living area range: 700-1100 null
Video & virtual tour
Property
Parking
- Total spaces: 2
Features
- Patio & porch: Deck, Patio
- Exterior features: Year Round Living
- Pool features: None
- Waterfront features: None
Details
- Additional structures: Fence - Partial, Garden Shed, Other
Construction
Type & style
- Home type: MobileManufactured
- Architectural style: Bungalow
- Property subtype: Mobile Home
Materials
- Vinyl Siding
- Foundation: Concrete Block, Piers
- Roof: Asphalt Shingle
Utilities & green energy
- Sewer: Septic
Community & HOA
Location
- Region: Otonabee South Monaghan
Financial & listing details
- Date on market: 2/10/2026
Price history
Price history is unavailable.
Public tax history
Tax history is unavailable.
Climate risks
Neighborhood: K0L
Nearby schools
GreatSchools rating
No schools nearby
We couldn't find any schools near this home.
- C$190,0003 bd1 ba-- sqft2244 Heritage Line #72B, Otonabee South Monaghan, ON K0L2G0For Sale
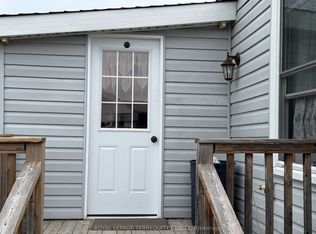
- C$171,9002 bd1 ba-- sqft2244 Heritage Line #46-B, Otonabee South Monaghan, ON K0L2G0For Sale

- C$199,9000.38 acres34 Leanne Ave, Otonabee South Monaghan, ON K9J6X8Lot/Land

- C$1,850,0006 bd3 ba-- sqft1978 Henderson Line, Otonabee South Monaghan, ON K9J6X8For Sale
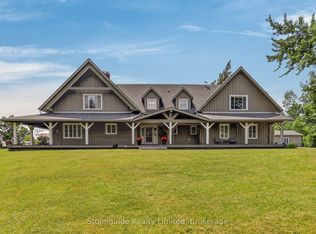
- C$1,725,0004 bd4 ba-- sqft3146 Knox Rd, Otonabee South Monaghan, ON K9J6X8For Sale
- C$2,200,0002 bd1 ba-- sqft2420 Providence Line, Otonabee South Monaghan, ON K9J0G6For Sale
- C$699,9003 bd3 ba-- sqft2215 David Fife Line, Otonabee South Monaghan, ON K0L2B0For Sale
- C$1,550,0008 bd3 ba-- sqft2017 Drummond Line, Otonabee South Monaghan, ON K9J6X8For Sale
Similar homes
- C$171,9002 bd1 ba-- sqft2244 Heritage Line #46-B, Otonabee South Monaghan, ON K0L 2G0For SaleMLS ID #X13062210, Royal LePage Frank Real Estate. TRREB
- C$189,9003 bd2 ba-- sqft1235 Villiers Line #Bvl012, Otonabee South Monaghan, ON K0L 2G0For Sale
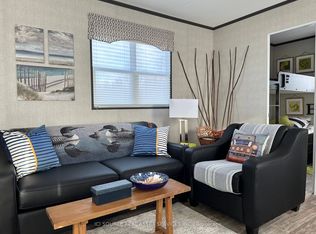 MLS ID #X12999742, ICI SOURCE REAL ASSET SERVICES INC.. TRREB
 - C$139,9003 bd1 ba-- sqft1235 Villiers Line #Hbw01, Otonabee South Monaghan, ON K0L 2G0For Sale
 MLS ID #X13550844, ICI SOURCE REAL ASSET SERVICES INC.. TRREB
 - C$136,9003 bd1 ba-- sqft1235 Villiers Line #28, Otonabee South Monaghan, ON K0L 2G0For Sale
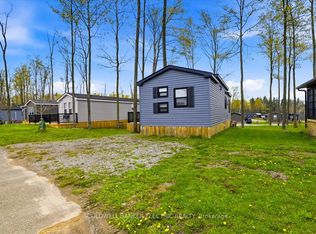 MLS ID #X13145762, Coldwell Banker Electric Realty. TRREB
 - C$199,9003 bd2 ba-- sqft1235 Villiers Line #Chl034, Otonabee South Monaghan, ON K0L 2G0For SaleMLS ID #X12485047, ICI SOURCE REAL ASSET SERVICES INC.. TRREB
- C$99,9003 bd1 ba-- sqft1235 Villiers Line #10, Otonabee South Monaghan, ON K0L 2G0For SaleMLS ID #X13426604, Bowes & Cocks Limited. TRREB
- C$83,8603 bd1 ba-- sqft1235 Villiers Line #13, Otonabee South Monaghan, ON K0L 2G0For SaleMLS ID #X13566706, Coldwell Banker Electric Realty. TRREB
- C$99,9002 bd1 ba-- sqft1235 Villiers Line, Otonabee South Monaghan, ON K0L 2G0For SaleMLS ID #X12999724, ICI SOURCE REAL ASSET SERVICES INC.. TRREB
- C$85,0003 bd1 ba-- sqft1235 Villiers Line #Lba047, Otonabee South Monaghan, ON K0L 2G0For SaleMLS ID #X13564938, LPT Realty. TRREB
- C$215,0002 bd1 ba-- sqft5-5139 Halstead Beach Rd #485, Hamilton, ON K0L 1E0For SaleMLS ID #X13713360, Homelife Superior Realty Inc.. TRREB
- C$160,0003 bd2 ba-- sqft248 Pinnacle Hill Rd #33, Alnwick/haldimand, ON K0K 1M0For SaleMLS ID #X13412222, HOMELIFE/CHAMPIONS REALTY INC.. TRREB
- C$169,9002 bd1 ba-- sqft248 Pinnacle Hill Rd #245, Alnwick/haldimand, ON K0K 1M0For SaleMLS ID #X12445647, Royal LePage Frank Real Estate. TRREB
- C$160,0003 bd1 ba-- sqft449 Island View Rd #111, Alnwick/haldimand, ON K0K 2X0For SaleMLS ID #X13110414, RE/MAX HALLMARK REALTY LTD.. TRREB
- C$170,0003 bd1 ba-- sqft223 Paudash St, Hiawatha First Nation, ON K9J 0E6For SaleMLS ID #X12497058, Century 21 United Realty Inc.. TRREB
- C$209,0002 bd1 ba-- sqft57 Rollies Bay Rd W, Curve Lake First Nation 35, ON K0L 2H0For SaleMLS ID #X13568340, Revel Realty Inc.. TRREB
- C$175,0003 bd1 ba-- sqft449 Island View Rd #105, Alnwick/haldimand, ON K0K 2X0For SaleMLS ID #X13110430, RE/MAX HALLMARK REALTY LTD.. TRREB
- C$149,9003 bd1 ba-- sqft449 Island View Rd #107, Alnwick/haldimand, ON K0K 2X0For SaleMLS ID #X13077924, RE/MAX HALLMARK REALTY LTD.. TRREB
- C$135,0002 bd1 ba-- sqft449 Island View Rd #112, Alnwick/haldimand, ON K0K 2X0For SaleMLS ID #X13110426, RE/MAX HALLMARK REALTY LTD.. TRREB
- C$135,0002 bd1 ba-- sqft449 Island View Rd #109, Alnwick/haldimand, ON K0K 2X0For SaleMLS ID #X13110398, RE/MAX HALLMARK REALTY LTD.. TRREB
- C$119,0002 bd1 ba-- sqft1280 Gail Park Dr N #2, Selwyn, ON K0L 1T0For SaleMLS ID #X13646744, RE/MAX HALLMARK EASTERN REALTY. TRREB
