Offering nearly 96 acres of versatile, multi-use land, this exceptional property delivers the ultimate blend of productive agricultural space, natural beauty, and everyday living comfort. The spacious home features 5 bedrooms and 3 bathrooms, detailed throughout the main level with classic oak trim and rich hardwood flooring. The main-floor primary suite offers generous closet space and a stylish 3-piece ensuite. Plentiful windows flood the interior with natural light while showcasing show-stopping views of the surrounding acreage. A bright sunroom with durable laminate flooring overlooks the grounds, and a walk-out lower level provides expansive living space for the whole family alongside abundant storage. Out back, the private yard boasts an in-ground heated pool designed for summer relaxation and effortless entertaining.Primary heating is supplied by a 10-year-old propane forced-air furnace alongside an auxiliary woodstove. Both the propane tanks and hot water tank are fully owned, eliminating recurring rental fees. A 180-foot well with a 2-year-old pump reliably handles normal household needs, while a 1,000-gallon cistern located under the deck ensures plenty of water for outdoor use and pool top-ups. The surrounding 95.65 acres comprise roughly 40 to 50 acres of tillable land and active pasture, fully secured with an electric fencing system ready for livestock, balanced by 40 to 45 acres of mature forest and natural wetland. Practical outbuildings includes a detached 3-bay workshop, two auxiliary pole barns, and an attached 2-car garage on the main home. This is an exceptional opportunity to secure a private, fully equipped rural sanctuary.
For sale
C$1,550,000
2017 Drummond Line, Otonabee South Monaghan, ON K9J 6X8
8beds
3baths
Farm
Built in ----
95 Square Feet Lot
$-- Zestimate®
C$--/sqft
C$-- HOA
What's special
Spacious homeClassic oak trimRich hardwood flooringMain-floor primary suiteGenerous closet spaceAbundant storagePrivate yard
- 4 days |
- 5 |
- 1 |
Zillow last checked:
Listing updated:
Listed by:
RE/MAX Professionals North
Source: TRREB,MLS®#: X13662458 Originating MLS®#: One Point Association of REALTORS
Originating MLS®#: One Point Association of REALTORSFacts & features
Interior
Bedrooms & bathrooms
- Bedrooms: 8
- Bathrooms: 3
Primary bedroom
- Level: Main
- Dimensions: 4.2 x 5.68
Bedroom 2
- Level: Main
- Dimensions: 3.18 x 3.9
Bedroom 3
- Level: Main
- Dimensions: 3.16 x 2.71
Bedroom 4
- Level: Lower
- Dimensions: 3.2 x 3.16
Bedroom 5
- Level: Lower
- Dimensions: 3.25 x 3.25
Bathroom
- Level: Main
- Dimensions: 2.34 x 1.61
Bathroom
- Level: Lower
- Dimensions: 3.26 x 1.73
Bathroom
- Level: Main
- Dimensions: 1.81 x 2.45
Dining room
- Level: Main
- Dimensions: 4.44 x 3.2
Foyer
- Level: Main
- Dimensions: 2.4 x 2.4
Kitchen
- Level: Main
- Dimensions: 4.2 x 3.87
Laundry
- Level: Lower
- Dimensions: 3.25 x 3.36
Living room
- Level: Main
- Dimensions: 4.22 x 8.02
Recreation
- Level: Lower
- Dimensions: 7.94 x 5.94
Sunroom
- Level: Main
- Dimensions: 4.2 x 3.87
Utility room
- Level: Lower
- Dimensions: 5.04 x 5.45
Heating
- Forced Air, Propane
Cooling
- Central Air
Appliances
- Included: Water Heater Owned, Water Softener, Water Treatment
Features
- Primary Bedroom - Main Floor
- Basement: Full
- Has fireplace: Yes
- Fireplace features: Wood Burning Stove
Interior area
- Living area range: 1500-2000 null
Video & virtual tour
Property
Parking
- Total spaces: 22
- Parking features: Private Double, Garage Door Opener
- Has garage: Yes
Features
- Patio & porch: Deck
- Exterior features: Privacy, Year Round Living
- Has private pool: Yes
- Pool features: In Ground
- Has view: Yes
- View description: Hills, Pool, Skyline, Trees/Woods
- Waterfront features: None
Lot
- Size: 95 Square Feet
- Features: Other, Wooded/Treed, Irregular Lot
- Topography: Open Space,Wooded/Treed
Details
- Additional structures: Pole Barn, Workshop
- Parcel number: 281540067
- Other equipment: Propane Tank
Construction
Type & style
- Home type: SingleFamily
- Architectural style: Bungalow-Raised
- Property subtype: Farm
Materials
- Brick
- Foundation: Concrete Block
- Roof: Asphalt Shingle
Utilities & green energy
- Sewer: Septic
- Water: Drilled Well, Cistern
- Utilities for property: Cell Services, Electricity Connected, Garbage Pickup, Internet Other, Recycling Pickup
Community & HOA
Location
- Region: Otonabee South Monaghan
Financial & listing details
- Annual tax amount: C$3,640
- Date on market: 8/11/2026
Price history
Price history is unavailable.
Public tax history
Tax history is unavailable.
Climate risks
Neighborhood: K9J
Nearby schools
GreatSchools rating
No schools nearby
We couldn't find any schools near this home.
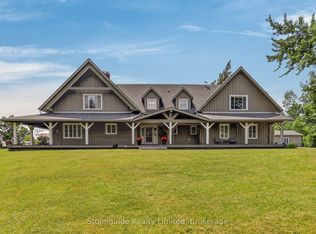
- C$1,900,0006 bd3 ba-- sqft1978 Henderson Line, Otonabee South Monaghan, ON K9J6X8For Sale
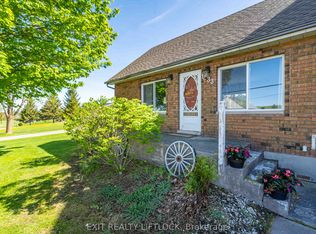
- C$199,9000.38 acres34 Leanne Ave, Otonabee South Monaghan, ON K9J6X8Lot/Land

- C$2,200,0002 bd1 ba-- sqft2420 Providence Line, Otonabee South Monaghan, ON K9J0G6For Sale

- C$599,9003 bd3 ba-- sqft1833 Keene Rd, Otonabee South Monaghan, ON K9J6X7For Sale
- C$1,725,0004 bd4 ba-- sqft3146 Knox Rd, Otonabee South Monaghan, ON K9J6X8For Sale
- C$649,9004 bd2 ba-- sqft535 Cardinal Dr, Peterborough, ON K9L1X8For Sale
- C$--3 bd2 ba1.6k sqft523 Laurie Ave #1A, Peterborough, ON K9L1X8Off Market
- C$190,0003 bd1 ba-- sqft2244 Heritage Line #72B, Otonabee South Monaghan, ON K0L2G0For Sale
Similar homes
- C$1,900,0006 bd3 ba-- sqft1978 Henderson Line, Otonabee South Monaghan, ON K9J 6X8For SaleMLS ID #X13543750, Stoneguide Realty Limited. TRREB
- C$919,9005 bd3 ba-- sqft2367 Base Line, Otonabee South Monaghan, ON K9J 6X7For Sale
 MLS ID #X13658652, Coldwell Banker Electric Realty. TRREB
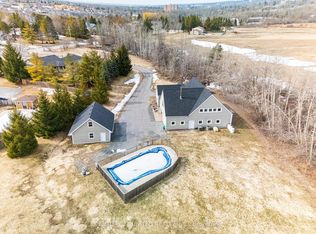
 - C$1,600,0005 bd4 ba-- sqft590 Maniece Ave, Peterborough, ON K9L 0C2For Sale
 MLS ID #X13624550, Century 21 United Realty Inc.. TRREB
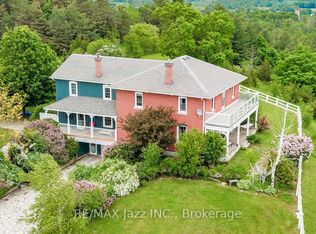
 - C$1,500,0005 bd5 ba-- sqft6300 6th Line, Pt Hope, ON L0A 1B0For Sale
 MLS ID #X13666416, RE/MAX Jazz INC.. TRREB
 - C$849,0006 bd2 ba-- sqft21 Dennistoun Ave, Peterborough, ON K9H 5P8For SaleMLS ID #X13669350, The Nook Realty Inc.. TRREB
- C$1,799,9005 bd4 ba2k sqft2667 Mary Nichols Rd, Selwyn, ON K0L 2H0For SaleMLS ID #40854755, Prabhjot Pj Arora, Salesperson, Re/Max REALTY SERVICES INC. ITSO
- C$1,499,9005 bd6 ba-- sqft825 Southview Dr, Otonabee South Monaghan, ON K0L 1B0For SaleMLS ID #X13229958, Century 21 United Realty Inc.. TRREB
- C$1,299,0007 bd5 ba-- sqft2223 Cameron Line, Asphodel Norwood, ON K0L 1Y0For SaleMLS ID #X12938366, Century 21 United Realty Inc.. TRREB
- C$1,174,9006 bd5 ba-- sqft510 Monaghan Rd, Peterborough, ON K9J 5H5For SaleMLS ID #X13644876, Flat Rate Realty Corp.. TRREB
- C$1,499,9005 bd5 ba-- sqft165 Parkview Dr, Alnwick/haldimand, ON K0K 2X0For SaleMLS ID #X13145170, Exp Realty. TRREB
- C$1,745,00010 bd5 ba-- sqft1026 Merrill Rd Unit 12, Alnwick/haldimand, ON K0K 2X0For SaleMLS ID #X13648892, RE/MAX Rouge River Realty Ltd.. TRREB
- C$839,9007 bd3 ba-- sqft1688 Keppler Cres, Peterborough, ON K9K 2P5For SaleMLS ID #X13652680, CENTURY 21 ATRIA REALTY INC.. TRREB
- C$1,590,0006 bd4 ba-- sqft1927 Pinehurst Ave, Selwyn, ON K0L 2H0For SaleMLS ID #X13504608, Flat Rate Realty Corp.. TRREB
- C$1,380,0005 bd3 ba-- sqft996 3rd Line, Otonabee South Monaghan, ON K0L 1B0For SaleMLS ID #X13488912, Strive Realty Ltd.. TRREB
- C$1,599,0005 bd4 ba-- sqft38 Darling Dr, Selwyn, ON K0L 2W0For SaleMLS ID #X13500544, Century 21 United Realty Inc.. TRREB
- C$1,579,9005 bd4 ba-- sqft2 Rustlewood Ave, Kawartha Lakes, ON L0A 1A0New ConstructionMLS ID #X13608626, Century 21 United Realty Inc.. TRREB
- C$1,549,0005 bd2 ba-- sqft6035 Ganaraska Rd, Pt Hope, ON L0A 1B0For SaleMLS ID #X13550206, Re/Max All-Stars Realty Inc.. TRREB
- C$1,475,0005 bd4 ba-- sqft3922 Kennedy Rd, Hamilton, ON K9A 4J7For SaleMLS ID #X13644998, RE/MAX HALLMARK FIRST GROUP REALTY LTD.. TRREB
- C$949,0005 bd3 ba-- sqft433 Manorhill Ave, Peterborough, ON K9J 6H7For SaleMLS ID #X13531844, Bowes & Cocks Limited. TRREB
- C$1,150,0006 bd3 ba-- sqft408 Belmont Ave, Peterborough, ON K9H 4S7For SaleMLS ID #X13426680, Century 21 United Realty Inc.. TRREB
