WOW! Stunning Custom Estate on 7 Private Acres - 590 Maniece Drive is the Perfect Blend of Country Serenity & Urban Convenience. Welcome to 590 Maniece Drive, a breathtaking custom-built estate sitting on nearly 7 acres of rolling landscape. This rare property offers the tranquility of a stream running through your backyard and open farm fields, all while being located within the city. Boasting dual frontage on both Maniece Drive and Television Road, this is a premier land holding with unmatched potential. Designed with thoughtful versatility and luxury, this 4 bedroom home is divided into two distinct living areas, perfect for multi-generational families or those seeking a private guest retreat. The main home features four spacious bedrooms, soaring vaulted ceilings, and massive windows that bathe the open-concept living space in natural light. The accessible wing is a fully private, fully accessible bachelor suite. This custom built wing features extra-wide hallways and doors, a roll-in shower, a roll-in sink, and a transfer lift for the bathtub - providing ultimate comfort and accessibility. Outdoor Oasis, relax by your private in-ground pool or explore the sprawling acreage and winding stream. The Handy-person shop, is a detached double car garage comes equipped with a finished loft, ideal for a home office, gym, or hobbyist's playground. Location, experience "country living in the city." You are minutes away from easy commuting and quick access to Highway 115 for a seamless drive to the GTA. Lifestyle, moments from local golf courses and the scenic beauty of the Kawarthas. Convenience, all major amenities, including shopping and Lansdowne Street corridor, are just a short drive away. Discover the accessibility, privacy, and prestige of 590 Maniece Drive.
For sale
C$1,600,000
590 Maniece Ave, Peterborough, ON K9L 0C2
5beds
4baths
Single Family Residence
Built in ----
6 Square Feet Lot
$-- Zestimate®
C$--/sqft
C$-- HOA
What's special
- 79 days
- 3
- 1
Zillow last checked:
Listing updated:
Listed by:
Century 21 United Realty Inc.
Source: TRREB,MLS®#: X13624550 Originating MLS®#: Central Lakes Association of REALTORS
Originating MLS®#: Central Lakes Association of REALTORSFacts & features
Interior
Bedrooms & bathrooms
- Bedrooms: 5
- Bathrooms: 4
Heating
- Forced Air, Propane
Cooling
- Central Air
Appliances
- Included: Water Treatment
Features
- Wheelchair Access
- Basement: None
- Has fireplace: Yes
- Fireplace features: Electric
Interior area
- Living area range: 3500-5000 null
Video & virtual tour
Property
Parking
- Total spaces: 9
- Parking features: Private
- Has garage: Yes
Accessibility
- Accessibility features: Other, Wheelchair Access, Doors Swing In, Level Within Dwelling, Roll-In Shower, 32 Inch Min Doors
Features
- Stories: 1.5
- Exterior features: Year Round Living
- Has private pool: Yes
- Pool features: In Ground
- Waterfront features: None
Lot
- Size: 6 Square Feet
- Features: Golf, School Bus Route, River/Stream, Irregular Lot
Details
- Additional structures: Additional Garage(s)
- Parcel number: 281590031
- Other equipment: Generator - Partial, Intercom
Construction
Type & style
- Home type: SingleFamily
- Property subtype: Single Family Residence
Materials
- Wood
- Foundation: Slab
- Roof: Asphalt Shingle
Utilities & green energy
- Sewer: Septic
- Water: Drilled Well
Community & HOA
Location
- Region: Peterborough
Financial & listing details
- Annual tax amount: C$10,261
- Date on market: 7/31/2026
Price history
Price history is unavailable.
Public tax history
Tax history is unavailable.
Climate risks
Neighborhood: K9L
Nearby schools
GreatSchools rating
No schools nearby
We couldn't find any schools near this home.
- C$1,375,0004 bd4 ba-- sqft599 Maniece Ave, Peterborough, ON K9L0C1For Sale
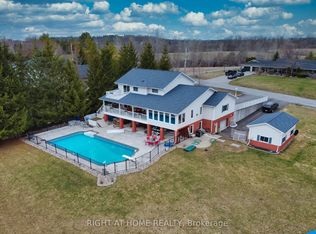
- C$649,9993 bd3 ba-- sqft31 Paul Rexe Blvd E, Otonabee South Monaghan, ON K9J0G4For Sale

- C$---- bd-- ba-- sqft55 Paul Rexe Blvd, Otonabee South Monaghan, ON K9J0G4Off Market
- C$614,9004 bd3 ba-- sqft2690 Foxmeadow Rd, Peterborough, ON K9L0A8For Sale

Similar homes
- C$1,389,9005 bd5 ba-- sqft136 Wallis Dr, Peterborough, ON K9J 6C1For Sale
 MLS ID #X13875596, Century 21 United Realty Inc.. TRREB
 - C$1,699,0004 bd3 ba-- sqft214 Aberdeen Ave, Peterborough, ON K9H 4W7New Construction
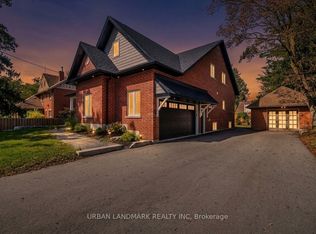 MLS ID #X13166844, URBAN LANDMARK REALTY INC. TRREB
 - C$999,0005 bd4 ba-- sqft2 William Campbell Rd, Otonabee South Monaghan, ON K9J 0K2For Sale
 MLS ID #X13879676, ROYAL HERITAGE REALTY LTD.. TRREB
 - C$1,599,0004 bd2 ba-- sqft583 2nd Line, Douro Dummer, ON K0L 2H0For Sale
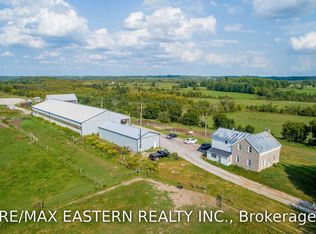 MLS ID #X13753972, RE/MAX HALLMARK EASTERN REALTY. TRREB
