Welcome to 31 Paul Rexe Blvd, Otonabee/Peterborough. A stunning freehold townhouse in Peterborough's coveted east end. Built in 2015, this bright, freshly painted, well-maintained home offers three bedrooms and two and a half baths. The main floor features an open concept layout with a bright, spacious kitchen, dining room, and a capacious lounge, leading onto a beautifully landscaped, fully fenced back garden, complete with a covered gazebo, ideal for entertaining. Upstairs, the primary suite is a true retreat, offering a cozy TV lounge, a walk-in closet, and a recently upgraded 5-piece en-suite. Two additional bedrooms and a 3-piece bathroom complete the upstairs. The lower level offers a dedicated office, an exercise room, a large workshop, and a spacious laundry room. The relaxing front porch leads to a well-maintained garden and a one-car attached garage. Conveniently located near schools, shops, and parks. This home is truly move-in ready and awaits you and your family.
For sale
C$649,999
31 Paul Rexe Blvd E, Otonabee South Monaghan, ON K9J 0G4
3beds
3baths
Townhouse
Built in ----
0 Square Feet Lot
$-- Zestimate®
C$--/sqft
C$-- HOA
What's special
Three bedroomsOpen concept layoutBright spacious kitchenDining roomCapacious loungeCozy tv loungeWalk-in closet
- 43 days
- 1
- 0
Zillow last checked:
Listing updated:
Listed by:
RE/MAX HALLMARK EASTERN REALTY
Source: TRREB,MLS®#: X13731176 Originating MLS®#: Central Lakes Association of REALTORS
Originating MLS®#: Central Lakes Association of REALTORSFacts & features
Interior
Bedrooms & bathrooms
- Bedrooms: 3
- Bathrooms: 3
Heating
- Forced Air, Gas
Cooling
- Central Air
Features
- Basement: Partially Finished
- Has fireplace: Yes
- Fireplace features: Electric
Interior area
- Living area range: 1500-2000 null
Property
Parking
- Total spaces: 3
- Parking features: Private, Garage Door Opener
- Has garage: Yes
Features
- Stories: 2
- Patio & porch: Deck, Porch
- Exterior features: Landscaped, Awning(s), Landscape Lighting, Year Round Living
- Pool features: None
- Has view: Yes
- View description: Panoramic, Clear
- Waterfront features: None
Lot
- Size: 0 Square Feet
- Features: Rectangular Lot
- Topography: Level,Hillside,Open Space
Details
- Parcel number: 281580107
- Other equipment: Air Exchanger
Construction
Type & style
- Home type: Townhouse
- Property subtype: Townhouse
Materials
- Brick, Vinyl Siding
- Foundation: Concrete
- Roof: Asphalt Shingle
Utilities & green energy
- Sewer: Sewer
Community & HOA
Location
- Region: Otonabee South Monaghan
Financial & listing details
- Annual tax amount: C$2,930
- Date on market: 9/1/2026
Price history
Price history is unavailable.
Public tax history
Tax history is unavailable.
Climate risks
Neighborhood: K9J
Nearby schools
GreatSchools rating
No schools nearby
We couldn't find any schools near this home.
- C$---- bd-- ba-- sqft55 Paul Rexe Blvd, Otonabee South Monaghan, ON K9J0G4Off Market
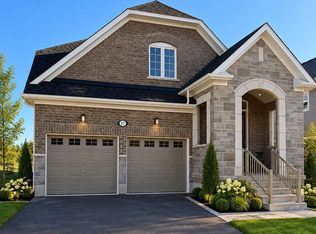
- C$799,9003 bd3 ba-- sqft2 Richard Eason Ct, Otonabee South Monaghan, ON K9J0G4For Sale

- C$999,0005 bd4 ba-- sqft2 William Campbell Rd, Otonabee South Monaghan, ON K9J0K2For Sale

- C$729,9003 bd3 ba-- sqft37 William Campbell Rd, Otonabee South Monaghan, ON K9J0K2New Construction
Similar homes
- C$675,0003 bd3 ba-- sqftRIVER PARK VILLAGE, Peterborough, ON K9H 7N8For Sale
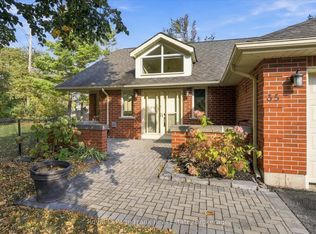 MLS ID #X13878702, Royal LePage Frank Real Estate. TRREB
 - C$695,0003 bd2 ba-- sqft282 Gifford Dr, Douro Dummer, ON K9L 1A7For Sale
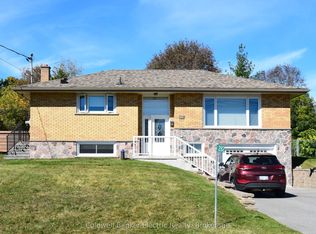 MLS ID #X13872818, Coldwell Banker Electric Realty. TRREB
 - C$649,9004 bd3 ba-- sqft2690 Foxmeadow Rd, Peterborough, ON K9L 0A8For Sale
 MLS ID #X13719676, Royal Service Real Estate Inc.. TRREB
 - C$688,8883 bd4 ba-- sqft80 Marsh Ave #78-5, Peterborough, ON K9H 0J5For Sale
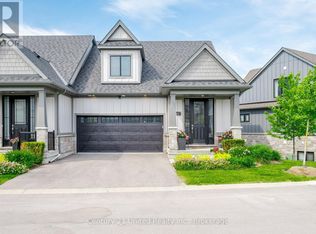 Century 21 Canada
