Welcome to 38 Darling Drive in Selwyn, a custom-built executive home completed in 2024 offering over 5,000 square feet of total space with beautiful lake views off the large front porch and exceptional craftsmanship throughout. Featuring 5 bedrooms, 3.5 bathrooms, a fully finished walkout basement with second kitchen and in-floor radiant heating throughout, basement has direct separate access to garage, two car garage offers direct backyard access with additional garage door. The bright open-concept main level showcases 9-ft ceilings, hardwood flooring, real wood trim and doors, rustic alder wood cabinetry, oversized island, pot filler, wood-burning fireplace with stone surround, a bonus dog shower and stunning views over neighbouring farmland for added privacy. Upstairs, the spacious primary suite offers vaulted ceilings, lake views, a luxurious ensuite, walk-in closet, and convenient laundry access. The walkout basement is equally impressive with hardwood floors, gas fireplace with stone surround, oversized cold cellar, large entertaining area, and access to a louvre pergola for any weather condition. Located on a quiet dead-end private and maintained road just minutes to Peterborough.
For sale
C$1,599,000
38 Darling Dr, Selwyn, ON K0L 2W0
5beds
4baths
Single Family Residence
Built in ----
0.67 Acres Lot
$-- Zestimate®
C$--/sqft
C$-- HOA
What's special
- 55 days |
- 2 |
- 0 |
Zillow last checked:
Listing updated:
Listed by:
Century 21 United Realty Inc.
Source: TRREB,MLS®#: X13500544 Originating MLS®#: Central Lakes Association of REALTORS
Originating MLS®#: Central Lakes Association of REALTORSFacts & features
Interior
Bedrooms & bathrooms
- Bedrooms: 5
- Bathrooms: 4
Heating
- Forced Air, Gas
Cooling
- Central Air
Appliances
- Included: Water Heater Owned, Water Softener, Water Treatment
Features
- In-Law Suite
- Basement: Finished with Walk-Out,Full
- Has fireplace: Yes
- Fireplace features: Natural Gas, Wood Burning
Interior area
- Living area range: 3000-3500 null
Video & virtual tour
Property
Parking
- Total spaces: 8
- Parking features: Private Double, Garage Door Opener
- Has garage: Yes
Features
- Stories: 2
- Patio & porch: Deck, Porch
- Pool features: None
Lot
- Size: 0.67 Acres
Details
- Parcel number: 284490099
- Other equipment: Air Exchanger, Sewage Pump, Sump Pump
Construction
Type & style
- Home type: SingleFamily
- Property subtype: Single Family Residence
Materials
- Hardboard, Stone
- Foundation: Poured Concrete
- Roof: Asphalt Shingle
Utilities & green energy
- Sewer: Septic
- Water: Cistern, Drilled Well
Community & HOA
Community
- Security: None
Location
- Region: Selwyn
Financial & listing details
- Annual tax amount: C$7,040
- Date on market: 6/29/2026
Price history
Price history is unavailable.
Public tax history
Tax history is unavailable.
Climate risks
Neighborhood: K0L
Nearby schools
GreatSchools rating
No schools nearby
We couldn't find any schools near this home.
- C$939,9003 bd2 ba-- sqft51 Darling Dr, Selwyn, ON K0L1T0For Sale
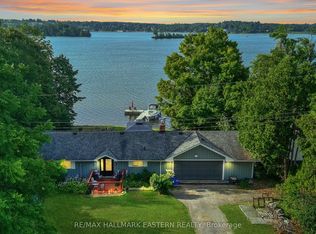
- C$1,299,9003 bd4 ba-- sqft72 Darling Dr, Selwyn, ON K0L2W0For Sale

- C$1,799,9003 bd3 ba-- sqft9 Lawson Ct, Kawartha Lakes, ON K0L2W0For Sale

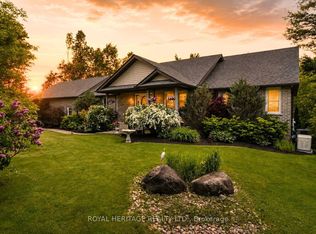
- C$1,399,9005 bd4 ba-- sqft141 Shanagarry Dr, Selwyn, ON K0L1T0For Sale
- C$920,0004 bd2 ba-- sqft122 Maryland Dr, Selwyn, ON K9J0C5For Sale
- C$649,5002 bd2 ba-- sqft154 Maryland Dr, Selwyn, ON K9J0C5For Sale
- C$739,9004 bd2 ba-- sqft22 Lawrence St N, Kawartha Lakes, ON K9J6X3For Sale
- C$599,0003 bd1 ba-- sqft24 Lawrence St N, Kawartha Lakes, ON K9J6X3For Sale
Similar homes
- C$1,299,9003 bd4 ba-- sqft72 Darling Dr, Selwyn, ON K0L 2W0For SaleMLS ID #X13649320, Century 21 United Realty Inc.. TRREB
- C$1,449,9004 bd3 ba-- sqft7 Potash St, Kawartha Lakes, ON K0L 2W0For Sale
 MLS ID #X13481968, REAL BROKER ONTARIO LTD., BROKERAGE. TRREB
 - C$1,490,0006 bd4 ba-- sqft1927 Pinehurst Ave, Selwyn, ON K0L 2H0For Sale
 MLS ID #X13690726, Flat Rate Realty Corp.. TRREB
 - C$1,199,0005 bd2 ba-- sqft310 Viner Line, Selwyn, ON K0L 1T0For Sale
 MLS ID #X13690884, Royal Service Real Estate Inc.. TRREB
 - C$829,9005 bd3 ba-- sqft892 Frank Hill Rd, Kawartha Lakes, ON K9J 6X3For SaleMLS ID #X13695480, Royal LePage Frank Real Estate. TRREB
- C$1,449,0003 bd3 ba-- sqft45 Lila Ct, Kawartha Lakes, ON K0L 2W0For SaleMLS ID #X13246478, ROYAL HERITAGE REALTY LTD.. TRREB
- C$1,399,9996 bd3 ba-- sqft615 Edenderry Line, Selwyn, ON K0L 1T0For SaleCentury 21 Canada
- C$1,419,0004 bd4 ba-- sqft126 Maria St, Peterborough, ON K9H 1B9For SaleMLS ID #X13691546, MinCom Kawartha Lakes Realty Inc.. TRREB
- C$1,500,0004 bd3 ba-- sqft1674 Morris Ave, Selwyn, ON K0L 1T0For SaleMLS ID #X13538824, Royal Lepage Proalliance Realty. TRREB
- C$1,549,0002 bd2 ba-- sqft210 Lakeshore Dr, Kawartha Lakes, ON K0M 1A0For SaleMLS ID #X13248590, Royal LePage Frank Real Estate. TRREB
- C$1,050,0004 bd3 ba-- sqft488 McConnell Dr, Selwyn, ON K9J 0C5For SaleMLS ID #X13419586, CINDY & CRAIG REAL ESTATE LTD.. TRREB
- C$1,599,9004 bd4 ba-- sqft113 Sugarbush Blvd, Trent Lakes, ON K0L 1J0For SaleMLS ID #X13589904, Century 21 United Realty Inc.. TRREB
- C$840,0003 bd3 ba-- sqft47 Grandview Dr, Kawartha Lakes, ON K0L 2W0For SaleMLS ID #X13660866, Stoneguide Realty Limited. TRREB
- C$1,675,0003 bd3 ba-- sqft12 Country Pl, Kawartha Lakes, ON L0A 1A0For SaleMLS ID #X13501098, CENTURY 21 LEADING EDGE REALTY INC.. TRREB
- C$1,599,9992 bd3 ba-- sqft2450 Victoria Springs Ln E, Selwyn, ON K0L 2H0For SaleMLS ID #X13661678, Century 21 United Realty Inc.. TRREB
- C$1,599,0005 bd4 ba-- sqft540 Fallis Line, Cavan Monaghan, ON L0A 1G0For SaleMLS ID #X13641748, Amanda Davis, Salesperson. TRREB
- C$1,149,0004 bd2 ba-- sqft790 Fifes Bay Marina Ln, Selwyn, ON K9J 0C6For SaleMLS ID #X13215970, RE/MAX HALLMARK EASTERN REALTY. TRREB
- C$1,200,0004 bd3 ba-- sqft761 Cedarhurst Dr, Selwyn, ON K9J 0C5For SaleMLS ID #X13460024, Stoneguide Realty Limited. TRREB
- C$2,199,0006 bd3 ba-- sqft9 Lilac Rd, Kawartha Lakes, ON K0L 2W0For SaleMLS ID #X13567598, Royal LePage Frank Real Estate. TRREB
- C$1,545,0003 bd2 ba-- sqft944 Birchcliff Dr, Douro Dummer, ON K0L 2H0For SaleMLS ID #X13640984, Royal LePage Frank Real Estate. TRREB
