Incredible 2-year-new custom-built home situated on a private 1-acre lot in the prestigious Hills of Bethany! No detail has been overlooked,personally hand-crafted by a master carpenter for quality, resulting in finishes and touches that is definitely not builder grade. The moment you step inside, soaring cathedral ceilings draw your eye upward, while precision pot lighting illuminates the space with intention and warmth. Farmhouse sleek design & decor flow effortlessly throughout the open-concept main floor, where luxury light & airy hardwood flooring & attention to detail are evident in every room. The dream kitchen is a true centrepiece, featuring quartz counters, a generous walk-in pantry & a dedicated butler serving area perfect for hosting & everyday meals & a convenient main-level laundry room with quartz counter & storage area. Stainless steel appliances, custom cabinetry, & a working centre island. The kitchen acts as the anchor with an island that doubles as a prep station & a casual eating spot. The dining area is adjacent yet distinct, whether it's a formal dining room or a more open eat-in space. The living area has a fireplace as a focal point & large windows that look out over the yard & hills. High ceilings & quality finishes throughout make the entire space feel larger than its square footage. This is a floor plan where you can be cooking dinner, keeping an eye on the kids in the living room & conversate with guests.The main floor primary suite is complete with double walkin closets & luxurious bathroom with soaker tub & large shower. A great feature of this home is the garage access directly into the bsmt ready for a future in-law suite allowing for private, entry. Partially finished bsmt has a rec room with rough-in for 2 bedrooms/2 baths. The 1,700 sq ft garage/workshop. The private backyard offers endless potential; pool, curated gardens, or a peaceful retreat set against the rolling hills. Minutes to HWY 115, HWY 401 & the 407.
For sale
C$1,724,999
12 Country Pl, Kawartha Lakes, ON L0A 1A0
3beds
3baths
Single Family Residence
Built in ----
1.02 Acres Lot
$-- Zestimate®
C$--/sqft
C$-- HOA
What's special
- 28 days |
- 4 |
- 0 |
Zillow last checked:
Listing updated:
Listed by:
CENTURY 21 LEADING EDGE REALTY INC.
Source: TRREB,MLS®#: X13501098 Originating MLS®#: Toronto Regional Real Estate Board
Originating MLS®#: Toronto Regional Real Estate BoardFacts & features
Interior
Bedrooms & bathrooms
- Bedrooms: 3
- Bathrooms: 3
Primary bedroom
- Level: Main
- Dimensions: 4.76 x 4.26
Bedroom 2
- Level: Main
- Dimensions: 3.59 x 3.78
Bedroom 3
- Level: Main
- Dimensions: 3.47 x 3.98
Other
- Level: Basement
- Dimensions: 6.17 x 2.88
Dining room
- Level: Main
- Dimensions: 3.78 x 4.68
Foyer
- Level: Main
- Dimensions: 2.43 x 3.04
Kitchen
- Level: Main
- Dimensions: 4.44 x 4.26
Laundry
- Level: Main
- Dimensions: 3.48 x 2.65
Living room
- Level: Main
- Dimensions: 6.02 x 5.6
Office
- Level: Main
- Dimensions: 3.26 x 3.49
Pantry
- Level: Main
- Dimensions: 0 x 0
Recreation
- Level: Basement
- Dimensions: 13.97 x 9.21
Utility room
- Level: Basement
- Dimensions: 4.59 x 2.9
Heating
- Forced Air, Gas
Cooling
- Central Air
Appliances
- Included: Bar Fridge, Built-In Oven, Water Purifier, Water Softener, Water Treatment
Features
- Primary Bedroom - Main Floor, Rough-In Bath
- Basement: Full,Partially Finished
- Has fireplace: Yes
- Fireplace features: Natural Gas
Interior area
- Living area range: 2000-2500 null
Video & virtual tour
Property
Parking
- Total spaces: 14
- Parking features: Private, Garage Door Opener
- Has garage: Yes
Features
- Patio & porch: Deck, Porch
- Pool features: None
- Has view: Yes
- View description: Clear, Forest, Hills, Panoramic, Trees/Woods, Valley
Lot
- Size: 1.02 Acres
- Features: Clear View, Greenbelt/Conservation, Level, Place Of Worship, Rolling Slope, School Bus Route
- Topography: Hillside,Level,Open Space,Rolling
Details
- Additional structures: Additional Garage(s), Workshop
- Parcel number: 632650484
Construction
Type & style
- Home type: SingleFamily
- Architectural style: Bungalow
- Property subtype: Single Family Residence
Materials
- Hardboard
- Foundation: Poured Concrete
- Roof: Asphalt Shingle
Utilities & green energy
- Sewer: Septic
- Water: Iron/Mineral Filter, Water System
Community & HOA
Community
- Security: Carbon Monoxide Detector(s)
Location
- Region: Kawartha Lakes
Financial & listing details
- Annual tax amount: C$7,407
- Date on market: 6/29/2026
CENTURY 21 LEADING EDGE REALTY INC.
CENTURY 21 LEADING EDGE REALTY INC.
By pressing Contact Agent, you agree that the real estate professional identified above may call/text you about your search, which may involve use of automated means and pre-recorded/artificial voices. You don't need to consent as a condition of buying any property, goods, or services. Message/data rates may apply. You also agree to our Terms of Use. Zillow does not endorse any real estate professionals. We may share information about your recent and future site activity with your agent to help them understand what you're looking for in a home.
Price history
Price history is unavailable.
Public tax history
Tax history is unavailable.
Climate risks
Neighborhood: L0A
Nearby schools
GreatSchools rating
No schools nearby
We couldn't find any schools near this home.
- C$475,0000.865 Acres2 Horizon Ct, Kawartha Lakes, ON L0A1A0Lot/Land

- C$6,0006 bd4 ba-- sqft7 Horizon Ct, Kawartha Lakes, ON L0A1A0For Rent
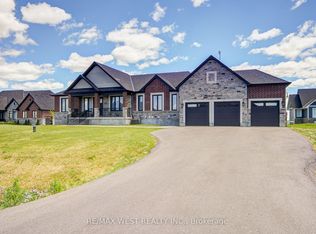
- C$1,579,9005 bd4 ba-- sqft2 Rustlewood Ave, Kawartha Lakes, ON L0A1A0New Construction
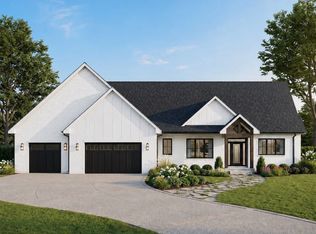
- C$899,0004 bd2 ba-- sqft21 Longfield Dr, Kawartha Lakes, ON L0A1A0For Sale

- C$579,0003 bd2 ba1.2k sqft8 Jakeman St, Kawartha Lakes, ON L0A1A0For Sale
- C$949,9004 bd3 ba-- sqft1665 Dranoel Rd, Cavan Monaghan, ON L0A1C0For Sale
- C$1,399,0005 bd5 ba-- sqft1229 Morton Line, Cavan Monaghan, ON L0A1C0For Sale
- C$969,0004 bd3 ba-- sqft201 Ski Hill Rd, Kawartha Lakes, ON L0A1A0For Sale
Similar homes
- C$1,300,0004 bd5 ba-- sqft203 Ski Hill Rd, Kawartha Lakes, ON L0A 1A0For Sale
 MLS ID #X13519538, Sotheby's International Realty Canada. TRREB
 - C$1,399,0006 bd5 ba-- sqft381 Sharpe Line, Cavan Monaghan, ON L0A 1C0For Sale
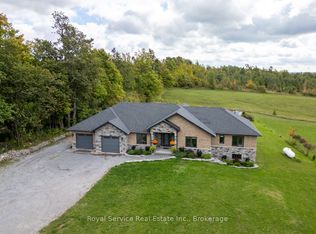 MLS ID #X13591258, Royal Service Real Estate Inc.. TRREB
 - C$1,499,0003 bd3 ba-- sqft1004 Telecom Rd, Kawartha Lakes, ON L0A 1K0For Sale
 MLS ID #X13474608, RE/MAX ROUGE RIVER REALTY LTD.. TRREB
 - C$1,499,9884 bd4 ba-- sqft125 Percy Cres, Scugog, ON L9L 1B4For Sale
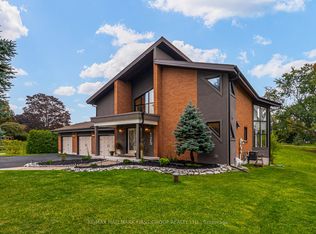 MLS ID #E13592192, RE/MAX HALLMARK FIRST GROUP REALTY LTD.. TRREB
 - C$1,449,9004 bd3 ba-- sqft7 Potash St, Kawartha Lakes, ON K0L 2W0For SaleMLS ID #X13481968, REAL BROKER ONTARIO LTD., BROKERAGE. TRREB
- C$1,849,0005 bd4 ba-- sqft89 Gilson St, Kawartha Lakes, ON K0M 2C0For SaleMLS ID #X13158426, CHESTNUT PARK REAL ESTATE LIMITED. TRREB
- C$1,050,0005 bd3 ba-- sqft708 Mount Horeb Rd, Kawartha Lakes, ON K0L 2X0For SaleMLS ID #X13527054, RE/MAX ROUGE RIVER REALTY LTD.. TRREB
- C$1,499,0003 bd2 ba-- sqft637 View Lake Rd, Scugog, ON L0B 1K0New ConstructionMLS ID #E13471268, RE/MAX CROSSROADS REALTY INC.. TRREB
- C$1,599,0005 bd4 ba-- sqft38 Darling Dr, Selwyn, ON K0L 2W0For SaleMLS ID #X13500544, Century 21 United Realty Inc.. TRREB
- C$1,665,0005 bd4 ba-- sqft39 King Ln, Clarington, ON L0B 1J0For SaleMLS ID #E13489426, COLDWELL BANKER - R.M.R. Real Estate. TRREB
- C$999,9003 bd3 ba-- sqft562 Janetville Rd, Kawartha Lakes, ON L0B 1K0For SaleMLS ID #X13414328, RIGHT AT HOME REALTY INC.. TRREB
- C$1,150,0004 bd3 ba-- sqft929 Eldon Rd, Kawartha Lakes, ON K0M 2M0For SaleMLS ID #X13600966, Royal Lepage Kawartha Lakes Realty Inc.. TRREB
- C$1,549,0002 bd2 ba-- sqft210 Lakeshore Dr, Kawartha Lakes, ON K0M 1A0For SaleMLS ID #X13248590, Royal LePage Frank Real Estate. TRREB
- C$1,289,0004 bd5 ba-- sqft61 Songbird Cres, Kawartha Lakes, ON K9V 0A9For SaleMLS ID #X13430466, SUTTON GROUP-HERITAGE REALTY INC.. TRREB
- C$1,899,9994 bd4 ba-- sqft86 Oak Hill Rd, Pt Hope, ON L0A 1B0For SaleMLS ID #X13499520, RE/MAX HALLMARK FIRST GROUP REALTY LTD.. TRREB
- C$1,599,9005 bd3 ba-- sqft(Undisclosed Address), Clarington, ON L1C 0Z6For SaleMLS ID #E13592620, Keller Williams Energy Real Estate. TRREB
- C$1,175,0005 bd3 ba-- sqft929 Mount Pleasant Rd, Cavan Monaghan, ON L0A 1C0For SaleMLS ID #X13499746, Century 21 United Realty Inc.. TRREB
- C$1,149,0003 bd3 ba-- sqft3751 Concession St E #1, Clarington, ON L1C 5Z7For SaleMLS ID #E13599592, The Nook Realty Inc.. TRREB
- C$2,299,0003 bd4 ba-- sqft32 Ormiston Rd, Clarington, ON L0B 1J0New ConstructionMLS ID #E13600118, HOMELIFE DISTRICT REALTY. TRREB
- C$1,399,0003 bd2 ba-- sqft106 Starr Blvd, Kawartha Lakes, ON K0M 2C0For SaleMLS ID #X13041048, Royal LePage Frank Real Estate. TRREB
