Welcome to 8 Jakeman Street, Kawartha Lakes, ON-a charming single-family residence nestled in the peaceful village of Bethany, surrounded by picturesque countryside and just a short drive to Peterborough, Highway 35/115, and the GTA. This unique split-level home offers 3 bedrooms and 2 bathrooms, featuring an inviting open-concept living, dining, and kitchen area with vaulted ceilings, skylights, and timeless character that creates a bright and welcoming atmosphere. The spacious layout provides comfortable living with multiple gathering areas, making it ideal for families or those who enjoy entertaining. Outside, you'll find a generous yard in a quiet rural setting, perfect for enjoying the beauty of country living. With a few updates and personal touches, this property presents an excellent opportunity to build equity and create your dream home. Whether you're looking for a family residence, a weekend retreat, or an investment property with strong potential, 8 Jakeman Street offers exceptional value in a desirable Kawartha Lakes community.
For sale
C$579,000
8 Jakeman St, Kawartha Lakes, ON L0A 1A0
3beds
1,212sqft
Single Family Residence, Residential
Built in ----
-- sqft lot
$-- Zestimate®
C$478/sqft
C$-- HOA
What's special
Picturesque countrysideUnique split-level homeVaulted ceilingsTimeless characterBright and welcoming atmosphereSpacious layoutMultiple gathering areas
- 5 days |
- 15 |
- 1 |
Zillow last checked:
Listing updated:
Listed by:
Bryan Jaskolka, Salesperson,
CMI REAL ESTATE INC
Source: ITSO,MLS®#: 40849089Originating MLS®#: Cornerstone Association of REALTORS®
Facts & features
Interior
Bedrooms & bathrooms
- Bedrooms: 3
- Bathrooms: 2
- Full bathrooms: 2
Other
- Level: Lower
Bedroom
- Level: Second
Bedroom
- Level: Lower
Bathroom
- Features: 3-Piece
- Level: Second
Bathroom
- Features: 3-Piece
- Level: Lower
Basement
- Level: Basement
Dining room
- Level: Main
Foyer
- Level: Main
Kitchen
- Level: Main
Living room
- Level: Main
Recreation room
- Level: Basement
Heating
- Electric, Heat Pump
Cooling
- None
Features
- Other
- Basement: Full,Finished
- Has fireplace: No
Interior area
- Total structure area: 1,212
- Total interior livable area: 1,212 sqft
- Finished area above ground: 1,212
Property
Parking
- Total spaces: 6
- Parking features: Private Drive Double Wide
- Uncovered spaces: 6
Features
- Stories: 2
- Frontage type: South
- Frontage length: 99.00
Lot
- Dimensions: 99 x
- Features: Rural, Park, Quiet Area, Trails, Other
Details
- Parcel number: 632660341
- Zoning: RR2
Construction
Type & style
- Home type: SingleFamily
- Property subtype: Single Family Residence, Residential
Materials
- Vinyl Siding, Wood Siding
- Foundation: Concrete Block
- Roof: Asphalt Shing
Condition
- 31-50 Years
- New construction: No
Utilities & green energy
- Sewer: Septic Tank, Storm
- Water: Well
Community & HOA
Location
- Region: Kawartha Lakes
Financial & listing details
- Price per square foot: C$478/sqft
- Annual tax amount: C$3,210
- Date on market: 7/21/2026
- Inclusions: Negotiable, All Permanently Affixed Fixtures Are Included. Seller Provides No Representations Or Warranties. Property Sold In “as Is, Where Is” Condition. Sale Conducted Under Power Of Sale.
Bryan Jaskolka, Salesperson
Bryan Jaskolka, Salesperson
(888) 465-1432
By pressing Contact Agent, you agree that the real estate professional identified above may call/text you about your search, which may involve use of automated means and pre-recorded/artificial voices. You don't need to consent as a condition of buying any property, goods, or services. Message/data rates may apply. You also agree to our Terms of Use. Zillow does not endorse any real estate professionals. We may share information about your recent and future site activity with your agent to help them understand what you're looking for in a home.
Price history
| Date | Event | Price |
|---|---|---|
| 7/21/2026 | Listed for sale | C$579,000C$478/sqft |
Source:  TRREB #X13589322 Report a problem TRREB #X13589322 Report a problem | ||
Public tax history
Tax history is unavailable.
Climate risks
Neighborhood: L0A
Nearby schools
GreatSchools rating
No schools nearby
We couldn't find any schools near this home.
- C$899,0004 bd2 ba-- sqft21 Longfield Dr, Kawartha Lakes, ON L0A1A0For Sale

- C$1,724,9993 bd3 ba-- sqft12 Country Pl, Kawartha Lakes, ON L0A1A0For Sale
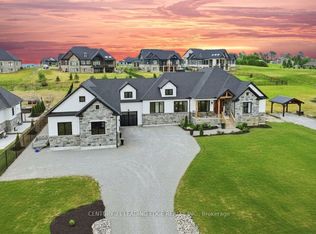
- C$6,0006 bd4 ba-- sqft7 Horizon Ct, Kawartha Lakes, ON L0A1A0For Rent
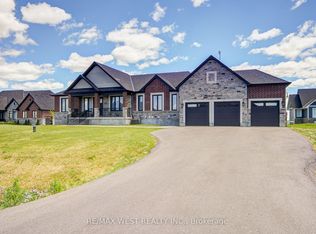
- C$475,0000.865 Acres2 Horizon Ct, Kawartha Lakes, ON L0A1A0Lot/Land

- C$949,9004 bd3 ba-- sqft1665 Dranoel Rd, Cavan Monaghan, ON L0A1C0For Sale
- C$1,399,0005 bd5 ba-- sqft1229 Morton Line, Cavan Monaghan, ON L0A1C0For Sale
- C$969,0004 bd3 ba-- sqft201 Ski Hill Rd, Kawartha Lakes, ON L0A1A0For Sale
- C$1,300,0004 bd5 ba-- sqft203 Ski Hill Rd, Kawartha Lakes, ON L0A1A0For Sale
Similar homes
- C$599,0005 bd3 ba1.6k sqft692 Emily Park Rd, Kawartha Lakes, ON K0L 2W0For Sale
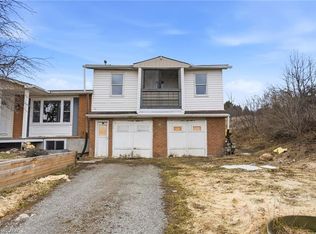 MLS ID #40819767, Bryan Jaskolka, Salesperson, CMI REAL ESTATE INC. ITSO
 - C$569,0002 bd1 ba780 sqft1980 Pigeon Lake Rd, Kawartha Lakes, ON K9V 4R5For Sale
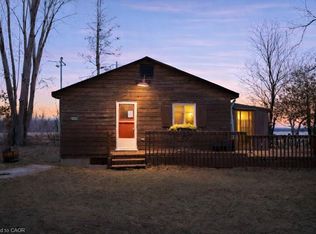 MLS ID #40834859, Bryan Jaskolka, Salesperson, CMI REAL ESTATE INC. ITSO
 - from C$739,9903 bd3 ba1.5k sqftMirabell Plan, Creekside in Millbrook, Cavan Monaghan, ON L0A 1G0New Construction
 The Veltri Group
 - from C$787,9903 bd3 ba1.7k sqftFitzway Plan, Creekside in Millbrook, Cavan Monaghan, ON L0A 1G0New Construction
 The Veltri Group
 - C$344,9001 bd1 ba900 sqftGur Mills Court, Kawartha Lakes, ON K9V 6K3For SaleMLS ID #40803625, Erin Holowach, Salesperson, ComFree. ITSO
