Welcome to 6 Hamilton Drive in the heart of Bethany - a meticulously maintained 5-bedroom, 2-bath side-split set on an oversized lot with plenty of space for the whole family, inside and out. Beautiful flooring and tasteful updates throughout create a warm, move-in-ready home with multiple living spaces to spread out and enjoy. The huge backyard is made for summer, complete with an above-ground pool and plenty of room to play, entertain or simply relax. A standout feature is the oversized detached garage - heated, insulated and ideal for the car enthusiast, hobbyist or anyone needing serious extra space. The generous driveway offers parking for multiple vehicles, while a Generac generator adds extra peace of mind. Spacious, beautifully cared for and thoughtfully updated, this is simply a great family home in a wonderful Bethany neighbourhood
For sale
C$859,900
6 Hamilton Dr, Kawartha Lakes, ON L0A 1A0
5beds
2baths
Single Family Residence
Built in ----
0.46 Acres Lot
$-- Zestimate®
C$--/sqft
C$-- HOA
What's special
Beautiful flooringTasteful updates throughoutMultiple living spacesAbove-ground pool
- 18 hours
- 10
- 0
Zillow last checked:
Listing updated:
Listed by:
RE/MAX ROUGE RIVER REALTY LTD.
Source: TRREB,MLS®#: X13730454 Originating MLS®#: Central Lakes Association of REALTORS
Originating MLS®#: Central Lakes Association of REALTORSFacts & features
Interior
Bedrooms & bathrooms
- Bedrooms: 5
- Bathrooms: 2
Other
- Level: Basement
Heating
- Baseboard, Electric
Cooling
- Wall Unit(s)
Appliances
- Included: Water Heater
Features
- Storage
- Basement: Finished
- Has fireplace: Yes
- Fireplace features: Natural Gas
Interior area
- Living area range: 2000-2500 null
Video & virtual tour
Property
Parking
- Total spaces: 10
- Parking features: Private, Garage Door Opener
- Has garage: Yes
Features
- Patio & porch: Deck, Patio
- Exterior features: Year Round Living
- Has private pool: Yes
- Pool features: Above Ground
- Has view: Yes
- View description: Clear, Meadow, Pasture
- Waterfront features: None
Lot
- Size: 0.46 Acres
- Features: Clear View, Cul de Sac/Dead End, School, School Bus Route, Place Of Worship, Level
Details
- Additional structures: Garden Shed
- Parcel number: 632650062
- Other equipment: Generator - Full
Construction
Type & style
- Home type: SingleFamily
- Property subtype: Single Family Residence
Materials
- Vinyl Siding, Brick Front
- Foundation: Block
- Roof: Asphalt Shingle
Utilities & green energy
- Sewer: Septic
Community & HOA
Location
- Region: Kawartha Lakes
Financial & listing details
- Annual tax amount: C$3,468
- Date on market: 9/1/2026
Price history
Price history is unavailable.
Public tax history
Tax history is unavailable.
Climate risks
Neighborhood: L0A
Nearby schools
GreatSchools rating
No schools nearby
We couldn't find any schools near this home.
- C$899,0004 bd2 ba-- sqft21 Longfield Dr, Kawartha Lakes, ON L0A1A0For Sale

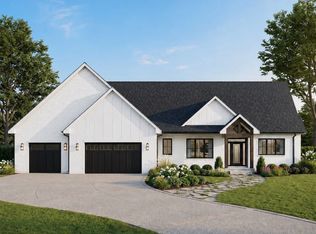
- C$1,579,9005 bd4 ba-- sqft2 Rustlewood Ave, Kawartha Lakes, ON L0A1A0New Construction
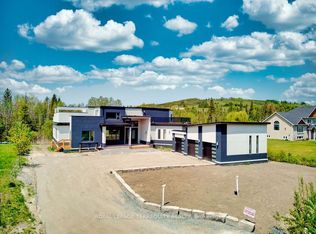
- C$2,499,0005 bd9 ba-- sqft9 Rustlewood Ave, Kawartha Lakes, ON L0A1A0New Construction
- C$1,675,0003 bd3 ba-- sqft12 Country Pl, Kawartha Lakes, ON L0A1A0For Sale

Similar homes
- C$899,0004 bd2 ba-- sqft21 Longfield Dr, Kawartha Lakes, ON L0A 1A0For SaleMLS ID #X13373050, RE/MAX PLATINUM PIN REALTY. TRREB
- C$875,0004 bd3 ba-- sqft32 Forest Dr, Kawartha Lakes, ON L0A 1A0For Sale
 MLS ID #X13732620, Re/Max All-Stars Realty Inc.. TRREB
 - C$969,0004 bd3 ba-- sqft201 Ski Hill Rd, Kawartha Lakes, ON L0A 1A0For Sale
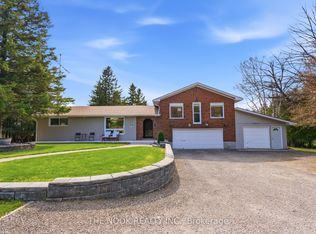 MLS ID #X13589718, The Nook Realty Inc.. TRREB
 - C$849,9004 bd3 ba-- sqft14 Manvers Station Rd, Kawartha Lakes, ON L0A 1K0For Sale
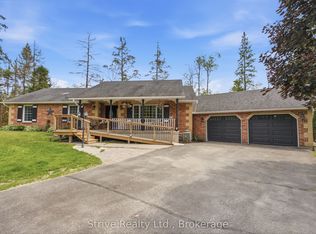 MLS ID #X13596508, Strive Realty Ltd.. TRREB
