An incredible opportunity to own a spacious country property set on a beautiful 1-acre lot with stunning views of surrounding farms and countryside. The main floor features a large family room with an adjoining eating area and walkout through French doors, a galley-style kitchen, formal dining room, spacious living room with impressive cathedral ceilings, and a convenient 2-piece powder room. The second floor offers three generously sized bedrooms a 4-piece bathroom and a 3-piece ensuite. The home also features a full, unfinished basement with high ceilings, providing excellent potential for additional living space, storage, or a future recreation area. A 2-car attached garage with direct access to the home adds convenience and functionality. The property appears structurally sound but is in need of renovations, making this an ideal opportunity for a handyman, renovator, or ambitious couple looking to add value and create a home to their own taste. With its generous lot, beautiful countryside setting, spacious layout, and tremendous potential, this property is an amazing opportunity at an attractive price.
For sale
C$549,900
286 Solanum Way, Kawartha Lakes, ON L0A 1K0
3beds
3baths
Single Family Residence
Built in ----
1 Square Feet Lot
$-- Zestimate®
C$--/sqft
C$-- HOA
What's special
Large family roomAdjoining eating areaWalkout through french doorsGalley-style kitchenFormal dining roomImpressive cathedral ceilingsThree generously sized bedrooms
- 1 day
- 5
- 1
Zillow last checked:
Listing updated:
Listed by:
Re/Max All-Stars Realty Inc.
Source: TRREB,MLS®#: X13728636 Originating MLS®#: Central Lakes Association of REALTORS
Originating MLS®#: Central Lakes Association of REALTORSFacts & features
Interior
Bedrooms & bathrooms
- Bedrooms: 3
- Bathrooms: 3
Heating
- Forced Air, Oil
Cooling
- Central Air
Appliances
- Included: Water Heater, Water Softener
Features
- Basement: Unfinished,Partial
- Has fireplace: No
Interior area
- Living area range: 1500-2000 null
Video & virtual tour
Property
Parking
- Total spaces: 8
- Parking features: Private Double
- Has garage: Yes
Features
- Pool features: None
- Has view: Yes
- View description: Pasture
Lot
- Size: 1 Square Feet
- Features: Rolling Slope
- Topography: Rolling
Details
- Parcel number: 632660493
Construction
Type & style
- Home type: SingleFamily
- Property subtype: Single Family Residence
Materials
- Brick, Vinyl Siding
- Foundation: Poured Concrete
- Roof: Asphalt Shingle
Utilities & green energy
- Sewer: Septic
- Water: Drilled Well
- Utilities for property: Cell Services, Garbage Pickup, Internet Other, Recycling Pickup
Community & HOA
Location
- Region: Kawartha Lakes
Financial & listing details
- Tax assessed value: C$355,000
- Annual tax amount: C$4,469
- Date on market: 8/31/2026
Price history
Price history is unavailable.
Public tax history
Tax history is unavailable.
Climate risks
Neighborhood: L0A
Nearby schools
GreatSchools rating
No schools nearby
We couldn't find any schools near this home.
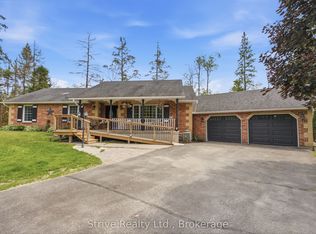
- C$849,9004 bd3 ba-- sqft14 Manvers Station Rd, Kawartha Lakes, ON L0A1K0For Sale
- C$2,399,0004 bd1 ba-- sqft420 Solanum Way, Kawartha Lakes, ON L0A1K0For Sale

- C$1,499,0003 bd3 ba-- sqft1004 Telecom Rd, Kawartha Lakes, ON L0A1K0For Sale

- C$1,549,9003 bd2 ba-- sqft502 Pontypool Rd, Kawartha Lakes, ON L0A1K0For Sale

Similar homes
- C$549,9002 bd1 ba-- sqft190 Pontypool Rd, Kawartha Lakes, ON L0A 1K0For Sale
 MLS ID #X13588082, REMAX CONNECT REALTY. TRREB
 - C$675,0003 bd2 ba-- sqft295 Yelverton Rd, Kawartha Lakes, ON L0B 1K0For Sale
 MLS ID #X13723250, Re/Max All-Stars Realty Inc.. TRREB
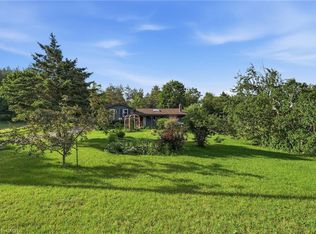
 - C$579,0003 bd2 ba1.2k sqft8 Jakeman St, Kawartha Lakes, ON L0A 1A0For Sale
 MLS ID #40849089, Bryan Jaskolka, Salesperson, CMI REAL ESTATE INC. ITSO
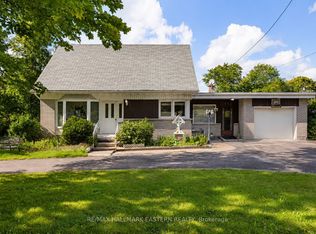
 - C$549,0003 bd2 ba-- sqft1932 Sherbrooke St W, Cavan Monaghan, ON K9J 0E5For Sale
 MLS ID #X13723858, RE/MAX HALLMARK EASTERN REALTY. TRREB
