Welcome to 661 Clancy Crescent, a charming and beautifully maintained raised bungalow in Peterborough's desirable west end! From the moment you step inside, this home has a warm, inviting feel, with plenty of natural light, hardwood flooring, and thoughtful details that give it real personality. The spacious living room features a lovely coffered ceiling, while the bright eat-in kitchen offers a pantry and an adjoining dining area with a walkout to the recently resurfaced back deck. The main bathroom has also been beautifully renovated, adding a fresh, updated feel to the home. The main level offers centrally located laundry, a generous primary bedroom, and a second guest bedroom with a bay window that would also make a great home office. Downstairs, the partially finished lower level adds two more bedrooms, and excellent potential for future development. The tall basement ceilings make the space feel open and comfortable, while a rough-in for a future bathroom gives you a great head start on creating even more finished living space. Outside, enjoy the fully fenced backyard complete with gazebo, hot tub, and gas BBQ. With an attached garage, private double driveway, and a convenient location close to parks, schools, shopping, golf, and everyday amenities, 661 Clancy Crescent offers a great combination of charm, comfort, functionality, and room to grow!
For sale
C$549,900
661 Clancy Cres, Peterborough, ON K9K 2S3
4beds
1baths
Single Family Residence
Built in ----
4,370 Square Feet Lot
$-- Zestimate®
C$--/sqft
C$-- HOA
What's special
Warm inviting feelPlenty of natural lightHardwood flooringLovely coffered ceilingBright eat-in kitchenRecently resurfaced back deckCentrally located laundry
- 9 hours
- 1
- 0
Zillow last checked:
Listing updated:
Listed by:
Coldwell Banker Electric Realty
Source: TRREB,MLS®#: X13726774 Originating MLS®#: Central Lakes Association of REALTORS
Originating MLS®#: Central Lakes Association of REALTORSFacts & features
Interior
Bedrooms & bathrooms
- Bedrooms: 4
- Bathrooms: 1
Primary bedroom
- Level: Main
- Dimensions: 3.8 x 3.1
Bedroom
- Level: Basement
- Dimensions: 3.6 x 3.1
Bedroom
- Level: Main
- Dimensions: 2.45 x 3.6
Bedroom 2
- Level: Basement
- Dimensions: 3.6 x 3.6
Dining room
- Level: Main
- Dimensions: 3.4 x 3.2
Foyer
- Level: Main
- Dimensions: 4.97 x 1.22
Kitchen
- Level: Main
- Dimensions: 4.6 x 3.3
Living room
- Level: Main
- Dimensions: 3.1 x 3.2
Heating
- Forced Air, Gas
Cooling
- Central Air
Appliances
- Included: Water Heater
Features
- Primary Bedroom - Main Floor, Rough-In Bath
- Basement: Full,Partially Finished
- Has fireplace: No
Interior area
- Living area range: 700-1100 null
Video & virtual tour
Property
Parking
- Total spaces: 3
- Parking features: Private Double
- Has garage: Yes
Features
- Patio & porch: Deck
- Exterior features: Year Round Living
- Pool features: None
- Waterfront features: None
Lot
- Size: 4,370 Square Feet
- Features: Fenced Yard, Golf, Hospital, Park, Place Of Worship, School, Rectangular Lot
- Topography: Level
Details
- Additional structures: Fence - Full, Gazebo, Out Buildings, Shed
- Parcel number: 280550546
Construction
Type & style
- Home type: SingleFamily
- Architectural style: Bungalow-Raised
- Property subtype: Single Family Residence
Materials
- Brick, Vinyl Siding
- Foundation: Concrete
- Roof: Asphalt Shingle
Utilities & green energy
- Sewer: Sewer
Community & HOA
Community
- Security: Carbon Monoxide Detector(s), Smoke Detector(s)
Location
- Region: Peterborough
Financial & listing details
- Annual tax amount: C$4,949
- Date on market: 8/31/2026
Price history
Price history is unavailable.
Public tax history
Tax history is unavailable.
Climate risks
Neighborhood: Sir Sandford Fleming
Nearby schools
GreatSchools rating
No schools nearby
We couldn't find any schools near this home.
- C$---- bd-- ba-- sqft312 Spillsbury Dr #303, Peterborough, ON K9K0B6Off Market
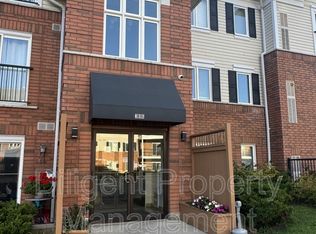
- C$--2 bd1 ba667 sqft306 Spillsbury Dr UNIT 1-204, Peterborough, ON K9K0B5Off Market
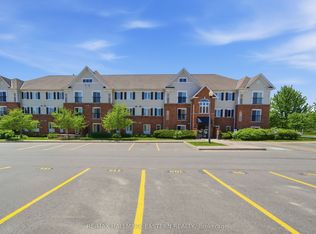
- C$350,0002 bd1 ba-- sqft300 Spillsbury Dr #101, Peterborough, ON K9K0B4For Sale
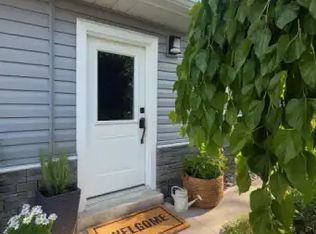
- C$--2 bd1 ba850 sqft1719 Whittington Dr #2, Peterborough, ON K9J6X6Off Market
Similar homes
- C$524,9004 bd3 ba-- sqft837 Sherburne St, Peterborough, ON K9J 3B7For Sale
 MLS ID #X13719424, Royal Lepage Proalliance Realty. TRREB
 - C$569,0003 bd2 ba-- sqft2121 Meadowview Rd, Peterborough, ON K9L 1S5For Sale
 MLS ID #X13718204, Century 21 United Realty Inc.. TRREB
 - C$649,9003 bd4 ba-- sqft1539 Cherryhill Rd, Peterborough, ON K9K 1A7For Sale
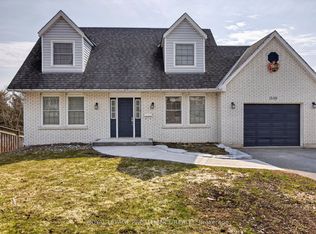 MLS ID #X13728884, Royal Lepage Proalliance Realty. TRREB
 - C$599,0004 bd3 ba-- sqft347 Middlefield Rd, Peterborough, ON K9J 8S4For Sale
 MLS ID #X13715758, Bowes & Cocks Limited. TRREB
