Skip main navigation
Off market
  • Price Unknown

    1719 Whittington Dr #1, Peterborough, ON K9J 6X6

    2beds
    1,000sqft
    Apartment
    Built in ----
    -- sqft lot
    $-- Zestimate®
    C$--/sqft
    C$1,947 Estimated rent

    Home value

    Not available

    Estimated sales range

    Not available

    Not available

    Loading
    Loading...

    Owner options

    List your home for rent

    C$1,947/mo

    Rent Zestimate®

    Find your next renter with Zillow Rental Manager. Plus, with online applications, you can quickly screen prospective tenants – for free.

    Learn more

    C$1,947/mo

    Rent Zestimate®

    Refinance and save

    Refinancing to a lower rate could help reduce your monthly payments and save thousands over the life of the loan.

    See today's rates

    Explore your selling options

    Work with a Zillow partner agent

    Leverage their expertise and Zillow's premium Showcase listings to get your home seen by more buyers.

    Get started

    List with your own agent

    Get your home in front of millions of buyers by listing it on Zillow.

    Learn how to do it

    Sell it yourself

    Take full control of how buyers see your home on Zillow by listing For Sale by Owner (FSBO).

    List your home

    What's special


    Spacious bedroomsModernized bathroomEntertaining-style kitchenAmple storageIn-unit laundryPrivate deck spaceBright open layout

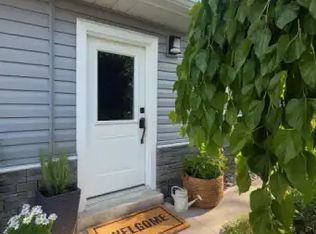
    Looking for a bright and spacious main floor rental in a quiet Peterborough neighborhood that's still close to everything? This renovated 2-bedroom upper unit is available June 1, 2025, and offers modern comforts with the charm of a peaceful, semi-rural setting. Ideal for professionals, mature tenants, or anyone looking for a calm, updated space with excellent indoor and outdoor living.Premium Features: 2 spacious bedrooms and 1 modernized bathroom Fully renovated throughout with fresh finishes Large, entertaining-style kitchen with ample storage and prep space Stainless steel appliances included (fridge, stove/oven, microwave, dishwasher) In-unit laundry with brand new washer and dryer Efficient mini-split heating and cooling system Private deck space, perfect for relaxing or dining outdoors 2 driveway parking spaces included Located in a quiet neighborhood on the city's edge Just minutes to Fleming College, trails, shopping, and commuter routesAbout the UnitThis updated main floor unit combines stylish updates with a bright, open layout that makes it feel welcoming and functional. The standout kitchen offers plenty of space to cook, host, or gather around meals, while the two large bedrooms offer comfortable living with generous closet space. The modernized bathroom and durable, easy-maintenance flooring throughout make daily living feel seamless. Bonus: your own private deck area, ideal for enjoying some sunshine or an evening unwind.All appliances are top-of-the-line and included : stove/oven, fridge, dishwasher, microwave, washer/dryer.About the NeighborhoodTucked into a quiet residential pocket just on the edge of Peterborough, this location gives you the best of both worlds: peace and privacy with quick access to everyday conveniences. Within minutes, you can reach Fleming College, grocery stores, parks, dining, and scenic trails. The semi-rural feel makes it perfect for those who crave calm, while still staying connected to the city's amenities and commuter routes.Visture Property Management provides a new standard of executive living for our tenants. Each tenant is given a personal Tenant Portal to manage their account and tenancy any time of day, 7 days a week.This bright, main floor rental with private outdoor space won't lasttext us today to book your viewing!

    This property is not currently displayed as for sale or rent on Zillow. This may be different from what's on other websites or public sources.
    Zillow last checked:

    Listing updated:

    Source: Zillow Rentals

    Facts & features

    Interior

    Bedrooms & bathrooms
    • Bedrooms: 2
    • Bathrooms: 1
    • Full bathrooms: 1
    Interior area
    • Total interior livable area: 1,000 sqft

    Property

    Parking
    • Details: Contact manager

    Construction

    Type & style
    • Home type: Apartment
    • Property subtype: Apartment

    Community & HOA

    Community
    • Deposit fee: C$2,195
    Location
    • Region: Peterborough

    Financial & listing details

    • Date on market: 5/26/2025
    • Date available: 05/25/2025
    • Lease term: Contact For Details

    Price history

    DateEventPrice
    6/10/2025Listing removedC$2,195C$2/sqft
    Source: Zillow Rentals Report a problem
    5/30/2025Price changeC$2,195-0.2%C$2/sqft
    Source: Zillow Rentals Report a problem
    5/26/2025Listed for rentC$2,200C$2/sqft
    Source: Zillow Rentals Report a problem

    Public tax history

    Tax history is unavailable.

    Neighborhood: Sir Sandford Fleming

    Nearby schools

    GreatSchools rating

    No schools nearby

    We couldn't find any schools near this home.