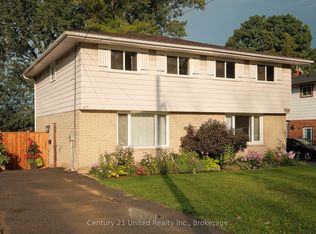
Welcome to this updated raised bungalow in Peterborough's south end, offering a great combination of location, value and versatility. The main level features an updated kitchen, comfortable and separate living & dining areas, three bedrooms and an updated 4PC bathroom, while the finished lower level adds a fourth bedroom, second 4PC bathroom and plenty of additional space with great potential for a variety of uses, including a secondary kitchenette space that's ready for your creative touch! If you enjoy outdoor space, the backyard is a real highlight, featuring newer fencing and a fantastic covered deck that creates the perfect spot to relax, entertain and enjoy your own space. Recent improvements include an updated kitchen, main floor bathroom, covered deck, fencing and shingles, making this home both well cared for and move-in ready! An attached single garage with inside entry and driveway parking for two add everyday convenience. Ideally located close to shopping, Costco and Highway 115 for commuters, this is a solid, well-kept home with plenty to offer first-time buyers, young families, investors or anyone looking for an affordable detached home in a convenient location. Don't miss it!
For sale
C$429,900
718 Mountain Ash Rd, Peterborough, ON K9J 8K1
4beds
2baths
Single Family Residence
Built in ----
3,000 Square Feet Lot
$-- Zestimate®
C$--/sqft
C$-- HOA
What's special
Updated kitchenThree bedroomsFinished lower levelFourth bedroomNewer fencingFantastic covered deckDriveway parking for two
- 9 hours |
- 2 |
- 0 |
Zillow last checked:
Listing updated:
Listed by:
Century 21 United Realty Inc.
Source: TRREB,MLS®#: X13665790 Originating MLS®#: Central Lakes Association of REALTORS
Originating MLS®#: Central Lakes Association of REALTORSFacts & features
Interior
Bedrooms & bathrooms
- Bedrooms: 4
- Bathrooms: 2
Heating
- Baseboard, Electric
Cooling
- Window Unit(s)
Features
- Primary Bedroom - Main Floor, Storage
- Basement: Full,Finished
- Has fireplace: No
Interior area
- Living area range: 700-1100 null
Property
Parking
- Total spaces: 3
- Parking features: Garage
- Has garage: Yes
Features
- Patio & porch: Deck
- Exterior features: Awning(s), Landscaped, Year Round Living
- Pool features: None
Lot
- Size: 3,000 Square Feet
Details
- Parcel number: 280560059
Construction
Type & style
- Home type: SingleFamily
- Architectural style: Bungalow-Raised
- Property subtype: Single Family Residence
Materials
- Brick, Vinyl Siding
- Foundation: Concrete
- Roof: Asphalt Shingle
Utilities & green energy
- Sewer: Sewer
Community & HOA
Location
- Region: Peterborough
Financial & listing details
- Tax assessed value: C$195,000
- Annual tax amount: C$3,684
- Date on market: 8/12/2026
Price history
Price history is unavailable.
Public tax history
Tax history is unavailable.
Climate risks
Neighborhood: Kenner
Nearby schools
GreatSchools rating
No schools nearby
We couldn't find any schools near this home.
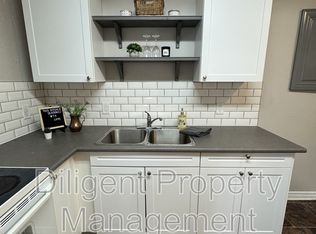
- C$--2 bd1 ba560 sqft703 Mountain Ash Rd, Peterborough, ON K9J8K1Off Market
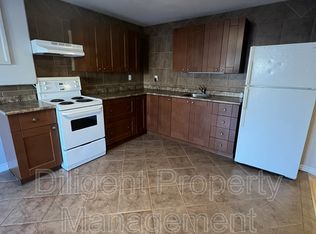
- C$--2 bd1 ba-- sqft751 Mountain Ash Rd UNIT 1, Peterborough, ON K9J8K1Off Market
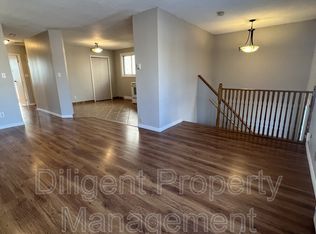
- C$--2 bd1 ba-- sqft751 Mountain Ash Rd, Peterborough, ON K9J8K1Off Market
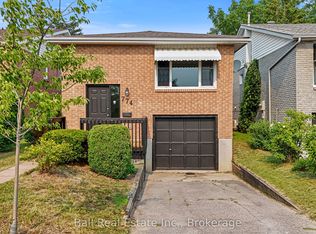
- C$464,9003 bd2 ba-- sqft774 Mountain Ash Rd, Peterborough, ON K9J8K2For Sale
- C$599,9994 bd2 ba-- sqft501 Barnes Cres, Peterborough, ON K9J7Z2For Sale
- C$899,9007 bd3 ba-- sqft793 Crawford Dr, Peterborough, ON K9J3W9For Sale
- C$--2 bd1 ba800 sqft555 Erskine Ave UNIT 2-B, Peterborough, ON K9J7Z1Off Market
- C$--3 bd1 ba800 sqft555 Erskine Ave #1-A, Peterborough, ON K9J7Z1Off Market
Similar homes
- C$419,9003 bd2 ba-- sqft922 Webber Ave, Peterborough, ON K9J 5Y1For Sale
 MLS ID #X13666122, Century 21 United Realty Inc.. TRREB
 - C$464,9003 bd2 ba-- sqft774 Mountain Ash Rd, Peterborough, ON K9J 8K2For SaleMLS ID #X13591842, Ball Real Estate Inc.. TRREB
- C$470,0003 bd2 ba-- sqft451 Stewart St, Peterborough, ON K9H 4B4For Sale
 MLS ID #X13662238, RE/MAX HALLMARK EASTERN REALTY. TRREB
 - C$449,0005 bd2 ba-- sqft617 Trailview Dr, Peterborough, ON K9J 8K3For Sale
 MLS ID #X13647112, RE/MAX GOLD REALTY INC.. TRREB
 - C$459,9005 bd2 ba-- sqft190 Stewart St, Peterborough, ON K9J 3M5For SaleMLS ID #X13652688, NORTH 2 SOUTH REALTY. TRREB
- C$419,0004 bd2 ba-- sqft850 Saint Marys St, Peterborough, ON K9J 4H5For SaleMLS ID #X13486106, EASY LIST REALTY LTD.. TRREB
- C$499,9992 bd1 ba-- sqft521 McKellar St, Peterborough, ON K9J 1R1For SaleMLS ID #X13657326, Exit Realty Liftlock. TRREB
- C$455,0004 bd2 ba-- sqft10 Arthur Ave, Peterborough, ON K9J 5X5For SaleMLS ID #X13576828, Ball Real Estate Inc.. TRREB
- C$425,0006 bd3 ba-- sqft466 Rubidge St, Peterborough, ON K9H 4E5For SaleMLS ID #X13628486, RE/MAX HALLMARK EASTERN REALTY. TRREB
- C$499,9003 bd2 ba-- sqft1990 Walker Ave, Peterborough, ON K9L 1T5For SaleMLS ID #X13661226, Flat Rate Realty Corp.. TRREB
- C$487,0003 bd2 ba-- sqft722 Gillespie Ave, Peterborough, ON K9J 4B7For SaleMLS ID #X13500880, Royal Heritage Realty Ltd.. TRREB
- C$474,9004 bd2 ba-- sqft21 Aylmer St S, Peterborough, ON K9J 3H6For SaleMLS ID #X13420800, Ball Real Estate Inc.. TRREB
- C$619,9004 bd3 ba-- sqft1169 Danita Blvd, Peterborough, ON K9J 7J9For SaleMLS ID #X13666740, Century 21 United Realty Inc.. TRREB
- C$455,0004 bd2 ba-- sqft273 Bethune St, Peterborough, ON K9J 3L5For SaleMLS ID #X13538422, LPT Realty. TRREB
- C$469,9004 bd2 ba-- sqft71 Pine St, Peterborough, ON K9J 5A6For SaleMLS ID #X13570642, Century 21 United Realty Inc.. TRREB
- C$469,9005 bd3 ba-- sqft341 George St S, Peterborough, ON K9J 3C8For SaleMLS ID #X13612088, MinCom Kawartha Lakes Realty Inc.. TRREB
- C$474,9003 bd2 ba-- sqft438 Rose Ave, Peterborough, ON K9J 4E4For SaleMLS ID #X13434242, Royal LePage Frank Real Estate. TRREB
- C$465,0004 bd1 ba-- sqft164 Prince St, Peterborough, ON K9J 2A4For SaleMLS ID #X13527164, Bowes & Cocks Limited. TRREB
- C$---- bd-- ba-- sqft460 Howden St, Peterborough, ON K9J 4B3Off Market
- C$429,0003 bd1 ba-- sqft576 Wolfe St, Peterborough, ON K9J 2L8For SaleMLS ID #X13149800, The Nook Realty Inc.. TRREB
