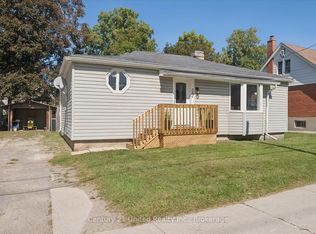
Two additional bedrooms upstairsGood sized fenced backyardDeck perfect for entertaining

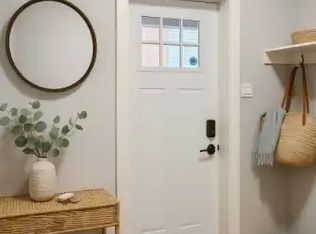
Attention first-time buyers and investors! Lovely 3 bedroom detached home on a quiet street in the heart of Peterborough! Bright and spacious open concept main floor, featuring a primary bedroom with a large walk-in closet. Two additional bedrooms upstairs, perfect for kids, an office, or guests. Large unfinished basement presents opportunity to make it your own! Good sized fenced backyard featuring a deck perfect for entertaining this summer! Newer furnace and central AC installed in 2024. Excellent opportunity to enter the market - this home is move in ready with thoughtful updates and has everything you need!
54 days
|
16
|
1
|
Zillow last checked:
Listing updated:
Listed by:
The Nook Realty Inc.
Source: TRREB,MLS®#: X13149800Originating MLS®#: Central Lakes Association of REALTORS
Facts & features
Interior
Bedrooms & bathrooms
Bedrooms: 3
Bathrooms: 1
Primary bedroom
Level: Main
Dimensions: 3.76 x 3.11
Bedroom 2
Level: Upper
Dimensions: 5.72 x 3.07
Bedroom 3
Level: Upper
Dimensions: 5.72 x 3.96
Bathroom
Level: Main
Dimensions: 2.35 x 1.62
Dining room
Level: Main
Dimensions: 3.62 x 3.25
Kitchen
Level: Main
Dimensions: 3.94 x 4.29
Laundry
Level: Main
Dimensions: 2.03 x 1.98
Living room
Level: Main
Dimensions: 3.15 x 3.49
Utility room
Level: Lower
Dimensions: 6.4 x 8.79
Heating
Forced Air, Gas
Cooling
Central Air
Features
Primary Bedroom - Main Floor
Basement: Unfinished
Has fireplace: No
Interior area
Living area range: 700-1100 null
Property
Parking
Total spaces: 2
Features
Stories: 1.5
Pool features: None
Lot
Size: 3,185 Square Feet
Details
Parcel number: 280820196
Construction
Type & style
Home type: SingleFamily
Property subtype: Single Family Residence
Materials
Vinyl Siding
Foundation: Poured Concrete
Roof: Asphalt Shingle
Utilities & green energy
Sewer: Sewer
Community & HOA
Location
Region: Peterborough
Financial & listing details
Annual tax amount: C$2,742
Date on market: 5/20/2026
The Nook Realty Inc.
By pressing Contact Agent, you agree that the real estate professional identified above may call/text you about your search, which may involve use of automated means and pre-recorded/artificial voices. You don't need to consent as a condition of buying any property, goods, or services. Message/data rates may apply. You also agree to our Terms of Use. Zillow does not endorse any real estate professionals. We may share information about your recent and future site activity with your agent to help them understand what you're looking for in a home.