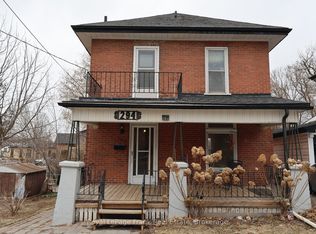
Welcome to 584 Wolfe Street! Whether you're a first time home buyer looking for an opportunity to break into the market or an investor searching for your next property, this 3-bedroom, 1-bathroom bungalow is full of potential. Freshly painted throughout, the home offers a bright, spacious and functional layout with comfortable everyday living and plenty of opportunity to make the space your own. Centrally located close to schools and just minutes from shopping, dining and everyday amenities, everything you need is within easy reach. An excellent opportunity to get into the market, build equity and create a home that's truly yours. Don't miss your chance to see the potential at 584 Wolfe Street! **Home inspection and estimates from reputable contractors for some basement repairs are also available**
Under contract
C$319,900
584 Wolfe St, Peterborough, ON K9J 2L8
3beds
1baths
Single Family Residence
Built in ----
0 Square Feet Lot
$-- Zestimate®
C$--/sqft
C$-- HOA
What's special
Freshly painted throughoutComfortable everyday living
- 11 days
- 22
- 1
Zillow last checked:
Listing updated:
Listed by:
Century 21 United Realty Inc.
Source: TRREB,MLS®#: X13791574 Originating MLS®#: Central Lakes Association of REALTORS
Originating MLS®#: Central Lakes Association of REALTORSFacts & features
Interior
Bedrooms & bathrooms
- Bedrooms: 3
- Bathrooms: 1
Primary bedroom
- Level: Main
- Dimensions: 3.54 x 3.46
Bedroom
- Level: Main
- Dimensions: 2.32 x 3.98
Bedroom
- Level: Main
- Dimensions: 2.74 x 2.55
Bathroom
- Level: Main
- Dimensions: 1.48 x 1.55
Foyer
- Level: Main
- Dimensions: 1.01 x 1.55
Kitchen
- Level: Main
- Dimensions: 3.43 x 3.99
Living room
- Level: Main
- Dimensions: 5.84 x 3.52
Other
- Level: Second
- Dimensions: 10.61 x 7.61
Heating
- Forced Air, Gas
Cooling
- Central Air
Appliances
- Included: Water Heater
Features
- Basement: Full,Unfinished
- Has fireplace: No
Interior area
- Living area range: 700-1100 null
Property
Parking
- Total spaces: 3
- Parking features: Private
Features
- Patio & porch: Deck, Porch
- Pool features: None
Lot
- Size: 0 Square Feet
- Features: Place Of Worship, Park, Public Transit, Rec./Commun.Centre, School
Details
- Additional structures: Shed, Fence - Full
- Parcel number: 280820123
- Other equipment: Sump Pump
Construction
Type & style
- Home type: SingleFamily
- Architectural style: Bungalow
- Property subtype: Single Family Residence
Materials
- Vinyl Siding
- Foundation: Block
- Roof: Shingle
Utilities & green energy
- Sewer: Sewer
Community & HOA
Location
- Region: Peterborough
Financial & listing details
- Tax assessed value: C$164,000
- Annual tax amount: C$3,098
- Date on market: 9/16/2026
Price history
Price history is unavailable.
Public tax history
Tax history is unavailable.
Climate risks
Neighborhood: Monaghan
Nearby schools
GreatSchools rating
No schools nearby
We couldn't find any schools near this home.

- C$--2 bd1 ba850 sqft569 Sherbrooke St #2, Peterborough, ON K9J2P4Off Market
- C$--2 bd1 ba900 sqft569 Sherbrooke St #1A, Peterborough, ON K9J2P4Off Market
- C$495,0003 bd2 ba-- sqft592 Sherbrooke St, Peterborough, ON K9J2P5For Sale

- C$520,0003 bd1 ba-- sqft193 Rutherford Ave, Peterborough, ON K9J5C9For Sale

Similar homes
- C$320,0003 bd2 ba-- sqft297 Sherbrooke St, Peterborough, ON K9J 2N7For Sale
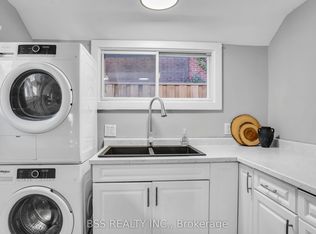 MLS ID #X13645692, BSS REALTY INC.. TRREB
 - C$399,9004 bd2 ba-- sqft554 Sherbrooke St, Peterborough, ON K9J 2P5For Sale
 MLS ID #X13791510, Century 21 United Realty Inc.. TRREB
 - C$349,9003 bd2 ba-- sqft26 Park St N, Peterborough, ON K9J 3V2For Sale
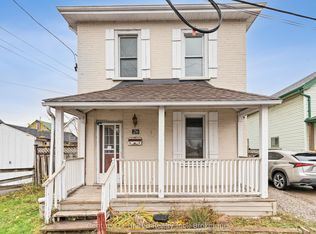 MLS ID #X13556756, Century 21 United Realty Inc.. TRREB
 - C$339,9003 bd1 ba-- sqft294 Parkhill Rd W, Peterborough, ON K9H 3H7For Sale
 MLS ID #X13692934, Royal LePage Frank Real Estate. TRREB
