This is the kind of property that keeps surprising you. Set on approx. 1.5 acres in Bethany, 201 Ski Hill Rd offers 2,069 sq. ft. above grade plus a finished walkout lower level, with 3+1 bedrooms and space that extends well beyond the house itself. A circular driveway provides abundant parking, while the attached garage and heated workshop create serious room for vehicles, projects, storage and hobbies. Inside, the renovated kitchen features quartz counters, updated cabinetry and an open connection to the dining area. A large upper living room with gas fireplace overlooks the property, while the primary bedroom includes its own ensuite and sitting area nearby. Downstairs, the walkout level adds a fourth bedroom, oversized rec room with a second gas fireplace, laundry/mudroom and flexible space for work, guests or everyday family life. Outside is where this property really separates itself: a fully fenced yard, open field views, covered and open patios, raised gardens and a large three-season cabana. And then there's the unexpected bonus: a dedicated indoor hot-tub sunroom overlooking the backyard. Behind the scenes, extensive improvements include conversion to natural gas, high-efficiency furnace, central air, well and septic updates, updated windows, flooring, carpet, paint, eavestroughs, fencing, driveway and roof work completed between 2024-2026. Water softener with UV purification and fast Bell Internet available. If you've been looking for more than just a bigger house, this one deserves a closer look.
For sale
C$949,000
201 Ski Hill Rd, Kawartha Lakes, ON L0A 1A0
4beds
3baths
Single Family Residence
Built in ----
1.44 Acres Lot
$-- Zestimate®
C$--/sqft
C$-- HOA
What's special
- 18 days
- 19
- 3
Zillow last checked:
Listing updated:
Listed by:
The Nook Realty Inc.
Source: TRREB,MLS®#: X13798850 Originating MLS®#: Central Lakes Association of REALTORS
Originating MLS®#: Central Lakes Association of REALTORSFacts & features
Interior
Bedrooms & bathrooms
- Bedrooms: 4
- Bathrooms: 3
Heating
- Forced Air, Gas
Cooling
- Central Air
Appliances
- Included: Water Softener
Features
- Storage, Workbench
- Basement: Finished with Walk-Out
- Has fireplace: Yes
- Fireplace features: Natural Gas
Interior area
- Living area range: 2000-2500 null
Video & virtual tour
Property
Parking
- Total spaces: 13
- Parking features: Circular Driveway, Garage Door Opener
- Has garage: Yes
Features
- Patio & porch: Deck, Patio, Porch
- Exterior features: Landscaped, Privacy
- Pool features: None
- Has view: Yes
- View description: Pasture
Lot
- Size: 1.44 Acres
- Features: Fenced Yard, Place Of Worship, School Bus Route
- Topography: Flat
Details
- Additional structures: Gazebo
- Parcel number: 632650265
Construction
Type & style
- Home type: SingleFamily
- Property subtype: Single Family Residence
Materials
- Brick, Vinyl Siding
- Foundation: Poured Concrete
- Roof: Shingle
Utilities & green energy
- Sewer: Septic
Community & HOA
Location
- Region: Kawartha Lakes
Financial & listing details
- Annual tax amount: C$4,749
- Date on market: 9/17/2026
Price history
Price history is unavailable.
Public tax history
Tax history is unavailable.
Climate risks
Neighborhood: L0A
Nearby schools
GreatSchools rating
No schools nearby
We couldn't find any schools near this home.
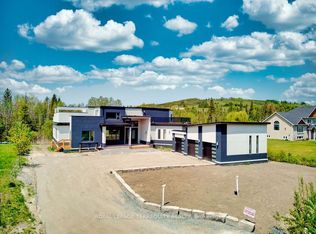
- C$1,300,0004 bd5 ba-- sqft203 Ski Hill Rd, Kawartha Lakes, ON L0A1A0For Sale

- C$1,199,0003 bd4 ba-- sqft27 Woodland Trl, Kawartha Lakes, ON L0A1A0For Sale

- C$1,250,0003 bd3 ba-- sqft15 Rustlewood Ave, Kawartha Lakes, ON L0A1A0For Sale

- C$2,499,0005 bd9 ba-- sqft9 Rustlewood Ave, Kawartha Lakes, ON L0A1A0New Construction
Similar homes
- C$829,9004 bd3 ba-- sqft14 Manvers Station Rd, Kawartha Lakes, ON L0A 1K0For Sale
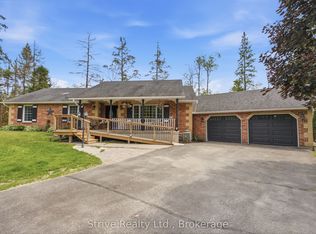 MLS ID #X13596508, Strive Realty Ltd.. TRREB
 - C$900,0004 bd3 ba-- sqft2051 Jill Ln, Cavan Monaghan, ON L0A 1C0For Sale
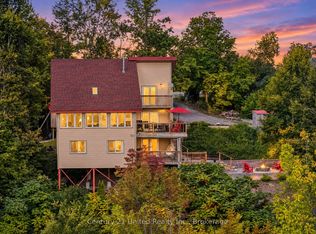 MLS ID #X13786148, Century 21 United Realty Inc.. TRREB
 - C$999,9005 bd3 ba-- sqft708 Mount Horeb Rd, Kawartha Lakes, ON K0L 2X0For Sale
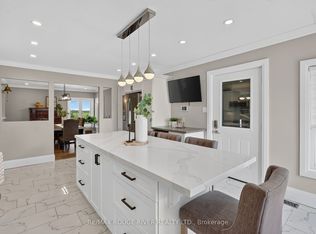 MLS ID #X13666218, RE/MAX ROUGE RIVER REALTY LTD.. TRREB
 - C$849,9003 bd2 ba-- sqft138 Emily Park Rd, Kawartha Lakes, ON K0L 2W0For Sale
 MLS ID #X13473048, Royal LePage Frank Real Estate. TRREB
