Priced to Sell!!! Sun Drenched 4 Level Back Split Model Home In Desirable Bethany Community! Large Open Concept Main Floor Plan with Floor to Ceiling Windows & Tons of Natural Light. Large & Inviting Great Room with Gas Fireplace. Custom Chefs Kitchen With Large Island and Plenty Of Cabinet Space o/1ooking Large Dining Area- ideal floor plan for large get togethers. The Upper Level has 3 large Bedrooms with a large updated 4PC Bath With Jaccuzi Tub. Bonus Massive Rec Room with Above Ground Windows, Bar and Cozy Gas Fireplace. Adding a Separate Entrance to this Rec Room can lead to a Potential In law/ Rental Suite or Multi Generational Home. The lower level consists of an additional 3 large rooms sharing a updated 3PC Bath. The choice is yours. Spacious Breezeway/Mudroom Connects to the Double Heated Garage With Large Workshop And Walkout To Massive Deck with Bar and Hot Tub Area. o/looking a Mature Backyard Oasis. Recent Updates include Furnace and Part Roof. Steps to Schools, Park and Community Centre. Less than 1/2 hour drive to Peterborough/Bowmanville/Port Perry!! 1.5 hours to Toronto! Mins to the 115! listing information
For sale
C$899,000
21 Longfield Dr, Kawartha Lakes, ON L0A 1A0
4beds
2baths
Single Family Residence
Built in ----
0.43 Acres Lot
$-- Zestimate®
C$--/sqft
C$-- HOA
What's special
Sun drenchedFloor to ceiling windowsTons of natural lightGas fireplaceCustom chefs kitchenLarge islandPlenty of cabinet space
- 66 days |
- 2 |
- 0 |
Zillow last checked:
Listing updated:
Listed by:
RE/MAX PLATINUM PIN REALTY
Source: TRREB,MLS®#: X13373050 Originating MLS®#: Toronto Regional Real Estate Board
Originating MLS®#: Toronto Regional Real Estate BoardFacts & features
Interior
Bedrooms & bathrooms
- Bedrooms: 4
- Bathrooms: 2
Primary bedroom
- Description: Bedroom 2
- Level: Second
- Area: 8.14 Square Meters
- Area source: Other
- Dimensions: 3.35 x 2.43
Bedroom 2
- Description: Bedroom 3
- Level: Second
- Area: 9.18 Square Meters
- Area source: Other
- Dimensions: 3.35 x 2.74
Bedroom 3
- Description: Recreation
- Level: Second
- Area: 38.79 Square Meters
- Area source: Other
- Dimensions: 6.70 x 5.79
Den
- Description: Exercise Room
- Level: Basement
- Area: 13.89 Square Meters
- Area source: Other
- Dimensions: 4.57 x 3.04
Dining room
- Description: Mud Room
- Level: Main
- Area: 9.97 Square Meters
- Area source: Other
- Dimensions: 5.48 x 1.82
Exercise room
- Description: Sitting
- Level: Basement
- Area: 10.19 Square Meters
- Area source: Other
- Dimensions: 2.77 x 3.68
Family room
- Description: Primary Bedroom
- Level: Main
- Area: 11.22 Square Meters
- Area source: Other
- Dimensions: 3.35 x 3.35
Foyer
- Description: Kitchen
- Level: Main
- Area: 37.09 Square Meters
- Area source: Other
- Dimensions: 6.09 x 6.09
Kitchen
- Description: Family Room
- Level: Main
- Area: 16.42 Square Meters
- Area source: Other
- Dimensions: 4.90 x 3.35
Laundry
- Description: Laundry
- Level: Basement
- Area: 14.19 Square Meters
- Area source: Other
- Dimensions: 5.18 x 2.74
Recreation
- Description: Office
- Level: Lower
- Area: 8.91 Square Meters
- Area source: Other
- Dimensions: 3.25 x 2.74
Heating
- Forced Air, Gas
Cooling
- Central Air
Features
- Basement: Finished
- Has fireplace: Yes
- Fireplace features: Natural Gas
Interior area
- Living area range: 700-1100 null
Property
Parking
- Total spaces: 10
- Parking features: Private Double, Garage Door Opener
- Has attached garage: Yes
Features
- Pool features: None
Lot
- Size: 0.43 Acres
- Features: Level, Park, Rec./Commun.Centre, School, School Bus Route
Details
- Additional structures: Garden Shed, Workshop
- Parcel number: 632650037
Construction
Type & style
- Home type: SingleFamily
- Property subtype: Single Family Residence
Materials
- Brick, Stucco (Plaster)
- Foundation: Block
- Roof: Asphalt Shingle
Utilities & green energy
- Sewer: Septic
Community & HOA
Location
- Region: Kawartha Lakes
Financial & listing details
- Annual tax amount: C$3,610
- Date on market: 6/6/2026
Price history
Price history is unavailable.
Public tax history
Tax history is unavailable.
Climate risks
Neighborhood: L0A
Nearby schools
GreatSchools rating
No schools nearby
We couldn't find any schools near this home.
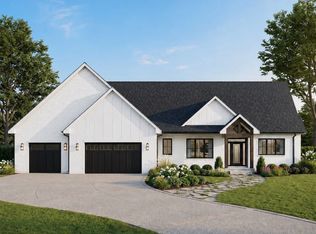
- C$1,579,9005 bd4 ba-- sqft2 Rustlewood Ave, Kawartha Lakes, ON L0A1A0New Construction
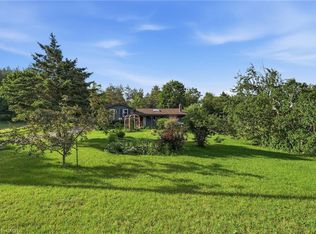
- C$579,0003 bd2 ba1.2k sqft8 Jakeman St, Kawartha Lakes, ON L0A1A0For Sale
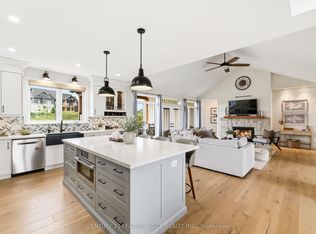
- C$1,724,9993 bd3 ba-- sqft12 Country Pl, Kawartha Lakes, ON L0A1A0For Sale
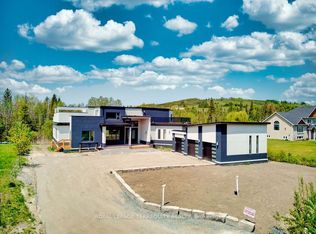
- C$2,499,0005 bd9 ba-- sqft9 Rustlewood Ave, Kawartha Lakes, ON L0A1A0New Construction
- C$475,0000.86 acres2 Horizon Ct, Kawartha Lakes, ON L0A1A0Lot/Land
- C$6,0006 bd4 ba-- sqft7 Horizon Ct, Kawartha Lakes, ON L0A1A0For Rent
- C$1,690,0004 bd4 ba-- sqft28 Rustlewood Ave, Kawartha Lakes, ON L0A1A0For Sale
- C$969,0004 bd3 ba-- sqft201 Ski Hill Rd, Kawartha Lakes, ON L0A1A0For Sale
Similar homes
- C$899,9004 bd3 ba-- sqft32 Forest Dr, Kawartha Lakes, ON L0A 1A0For Sale
 MLS ID #X13422012, Re/Max All-Stars Realty Inc.. TRREB
 - C$895,0006 bd2 ba-- sqft450 Janetville Rd, Kawartha Lakes, ON L0B 1K0For Sale
 MLS ID #X13560776, Re/Max All-Stars Realty Inc.. TRREB
 - C$774,9004 bd2 ba-- sqft25 Manvers Dr, Kawartha Lakes, ON L0B 1K0For Sale
 MLS ID #X13649846, SUTTON GROUP-HERITAGE REALTY INC.. TRREB
 - C$1,300,0004 bd5 ba-- sqft203 Ski Hill Rd, Kawartha Lakes, ON L0A 1A0For Sale
 MLS ID #X13519538, Sotheby's International Realty Canada. TRREB
 - C$999,9005 bd2 ba-- sqft4726 Main St, Clarington, ON L0B 1M0For SaleMLS ID #E13660698, Homesmiths Real Estate Ltd.. TRREB
- C$999,9003 bd3 ba-- sqft562 Janetville Rd, Kawartha Lakes, ON L0B 1K0For SaleMLS ID #X13414328, RIGHT AT HOME REALTY INC.. TRREB
- C$944,9004 bd5 ba-- sqft6 Timber Dr, Cavan Monaghan, ON L0A 1G0For SaleMLS ID #X13547380, CENTURY 21 WENDA ALLEN REALTY. TRREB
- C$1,050,0005 bd3 ba-- sqft708 Mount Horeb Rd, Kawartha Lakes, ON K0L 2X0For SaleMLS ID #X13527054, RE/MAX ROUGE RIVER REALTY LTD.. TRREB
- C$899,9994 bd2 ba-- sqft(Undisclosed Address), Clarington, ON L1B 1J3For SaleMLS ID #E13536956, RE/MAX ROUGE RIVER REALTY LTD.. TRREB
- C$949,9003 bd2 ba-- sqft111 Ball Point Rd, Kawartha Lakes, ON K0M 2C0For SaleMLS ID #X13008484, Royal LePage Frank Real Estate. TRREB
- C$969,9004 bd4 ba-- sqft332 Carnegie Beach Rd, Scugog, ON L9L 1B6For SaleMLS ID #E13469642, Keller Williams Energy Real Estate. TRREB
- C$694,0003 bd2 ba-- sqft39 Riverside Dr, Kawartha Lakes, ON K9V 0H6For SaleMLS ID #X13643712, SAGE REAL ESTATE LIMITED. TRREB
- C$739,9004 bd2 ba-- sqft22 Lawrence St N, Kawartha Lakes, ON K9J 6X3For SaleMLS ID #X12938856, RE/MAX PROFESSIONALS INC.. TRREB
- C$859,9004 bd4 ba-- sqft31 Ellis Cres, Kawartha Lakes, ON K9V 0A5For SaleMLS ID #X13163928, AFFINITY GROUP PINNACLE REALTY LTD.. TRREB
- C$679,9004 bd2 ba-- sqft690 Post Rd, Kawartha Lakes, ON K0L 2X0For SaleMLS ID #X13477432, Re/Max All-Stars Realty Inc.. TRREB
- C$760,0003 bd2 ba-- sqft757 Kings Wharf Rd, Kawartha Lakes, ON K9V 4R5For SaleMLS ID #X13225314, RE/MAX REALTRON REALTY INC.. TRREB
- C$849,9994 bd2 ba-- sqft56 Pine Point Ln, Scugog, ON L9L 1B4For SaleMLS ID #E13441396, ROYAL HERITAGE REALTY LTD.. TRREB
- C$765,0003 bd2 ba-- sqft530 Centreline Rd, Kawartha Lakes, ON K9V 4R5For SaleMLS ID #X13055830, Homelife Preferred Realty Inc.. TRREB
- C$1,249,9004 bd4 ba-- sqft422 7a Hwy, Cavan Monaghan, ON L0A 1C0For SaleMLS ID #X13456262, Re/Max Impact Realty. TRREB
- C$664,0004 bd2 ba-- sqft8 Saint James St, Kawartha Lakes, ON K9V 1L9For SaleMLS ID #X13638282, RE/MAX ROUGE RIVER REALTY LTD.. TRREB
