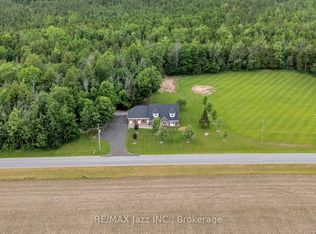
Impressive custom brick/stone bungalow, boasting over 2500 sf of luxurious living space on the main level plus full WALKOUT basement and attached heated 3-car garage with 2 overhead doors. Nestled on an expansive 1.74 ACRES, this home offers a serene lifestyle with panoramic views overlooking farmlands and the Cavan Hills, complete with a spring-fed POND, ranging from 10-14 ft deep. As you enter the front foyer, there is a convenient den plus the grandeur of a spacious great room, accentuated by a striking stone fireplace and a unique waffle-patterned feature wall. Gleaming hardwood floors flow throughout the home with an abundance of crown mouldings and pot lights. The chef's kitchen is a culinary delight, equipped with stainless steel appliances, a granite countertop, ceramic backsplash, and an island with a veggie sink. The adjacent large dining area opens onto a generous deck, designed with tempered regal glass for unobstructed views of the backyard and fire pit area, ideal for entertaining friends and family. The main floor features 4 well-appointed bedrooms, including a primary suite that includes a walkout to the deck, a luxurious 5-pc ensuite with dual sinks, a separate shower and a whirlpool tub, all complemented by a stylish barn door privacy feature. The primary suite also boasts a walk-in closet with built-in shelving for optimal organization. Two of the additional bedrooms share a convenient Jack and Jill bathroom, while a third bedroom is situated near the 2-pc powder room. The walkout basement includes large above-grade windows that flood the space with natural light, a cozy family room complete with an electric infinity fireplace and a dry bar, 3-pc washroom and a huge open area with extra plumbing rough-ins, perfect for customization. The basement also features ample storage, making it an excellent option for a multi-generational living arrangement with its separate entrances and walkout basement.
For sale
C$1,249,900
422 7a Hwy, Cavan Monaghan, ON L0A 1C0
4beds
4baths
Single Family Residence
Built in ----
1 Square Feet Lot
$-- Zestimate®
C$--/sqft
C$-- HOA
What's special
Full walkout basementFront foyerConvenient denSpacious great roomStriking stone fireplaceUnique waffle-patterned feature wallGleaming hardwood floors
- 10 days
- 3
- 0
Zillow last checked:
Listing updated:
Listed by:
Re/Max Impact Realty
Source: TRREB,MLS®#: X13843090 Originating MLS®#: Central Lakes Association of REALTORS
Originating MLS®#: Central Lakes Association of REALTORSFacts & features
Interior
Bedrooms & bathrooms
- Bedrooms: 4
- Bathrooms: 4
Primary bedroom
- Level: Main
- Dimensions: 5.5 x 4.12
Bedroom 2
- Level: Main
- Dimensions: 3.66 x 3.66
Bedroom 3
- Level: Main
- Dimensions: 3.66 x 3.66
Bedroom 4
- Level: Main
- Dimensions: 3.44 x 3.05
Other
- Level: Lower
- Dimensions: 4.69 x 1.37
Den
- Level: Main
- Dimensions: 3.33 x 3.31
Dining room
- Level: Main
- Dimensions: 3.41 x 3.33
Family room
- Level: Lower
- Dimensions: 8.63 x 6.24
Great room
- Level: Main
- Dimensions: 6.44 x 4.89
Kitchen
- Level: Main
- Dimensions: 4.09 x 3.48
Laundry
- Level: Main
- Dimensions: 5.67 x 3.11
Other
- Level: Lower
- Dimensions: 13.31 x 12.37
Utility room
- Level: Lower
- Dimensions: 4.87 x 4.01
Heating
- Forced Air, Oil
Cooling
- Central Air
Appliances
- Included: Water Heater Owned, Water Softener, Water Treatment
Features
- Central Vacuum, ERV/HRV, Storage
- Basement: Partially Finished,Walk-Out Access
- Has fireplace: Yes
- Fireplace features: Electric, Wood Burning
Interior area
- Living area range: 2500-3000 null
Video & virtual tour
Property
Parking
- Total spaces: 13
- Parking features: Private
- Has garage: Yes
Features
- Patio & porch: Deck
- Exterior features: Landscaped, Privacy, Private Pond, Year Round Living
- Pool features: None
- Has view: Yes
- View description: Clear, Hills, Panoramic, Pond
- Has water view: Yes
- Water view: Pond
Lot
- Size: 1 Square Feet
- Features: Clear View, Golf, Lake/Pond, Rec./Commun.Centre, School, Skiing, Rectangular Lot
- Topography: Sloping
Details
- Additional structures: Shed
- Parcel number: 280060046
- Other equipment: Air Exchanger
Construction
Type & style
- Home type: SingleFamily
- Architectural style: Bungalow
- Property subtype: Single Family Residence
Materials
- Brick, Stone
- Foundation: Poured Concrete
- Roof: Asphalt Shingle
Utilities & green energy
- Sewer: Septic
- Water: Drilled Well
Community & HOA
Location
- Region: Cavan Monaghan
Financial & listing details
- Annual tax amount: C$7,445
- Date on market: 9/30/2026
Price history
Price history is unavailable.
Public tax history
Tax history is unavailable.
Climate risks
Neighborhood: L0A
Nearby schools
GreatSchools rating
No schools nearby
We couldn't find any schools near this home.


Similar homes
- C$1,380,0004 bd4 ba-- sqft987 Sharpe Line, Cavan Monaghan, ON L0A 1C0For Sale
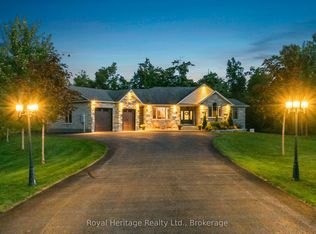 MLS ID #X13785494, ROYAL HERITAGE REALTY LTD.. TRREB
 - C$1,250,0006 bd4 ba-- sqft572 Fallis Line, Cavan Monaghan, ON L0A 1G0For Sale
 MLS ID #X13544934, MinCom Kawartha Lakes Realty Inc.. TRREB
 - C$900,0004 bd3 ba-- sqft2051 Jill Ln, Cavan Monaghan, ON L0A 1C0For Sale
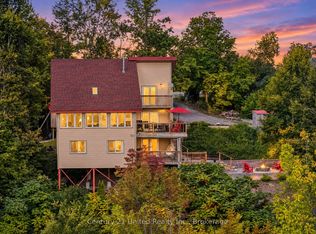 MLS ID #X13786148, Century 21 United Realty Inc.. TRREB
 - C$1,150,0005 bd6 ba-- sqft1674 Hooton Dr, Cavan Monaghan, ON L0A 1C0For Sale
 MLS ID #X13466298, RE/MAX Jazz INC.. TRREB
