Please watch fabulous drone video in full screen. Welcome to 1674 Hooton Drive, where privacy, quality craftsmanship, and an exceptional country lifestyle come together on a stunning half-acre lot. Surrounded by nature with virtually no visible neighbors, this custom-built executive home with approximately 3500 sq ft of living space offers the peace and seclusion you've been searching for while still having easy access to 115, 407, Durham Region and the GTA. Custom-built by a skilled carpenter for his own family, this home reflects the pride of ownership, thoughtful design and attention to detail that come from building a home for yourself. Designed with versatility in mind, this spacious 5-bedroom, 6-bathroom home features an ideal layout for multi-generational or extended family living. Soaring 9-foot ceilings, oversized windows, and multiple walkouts create bright, inviting living spaces filled with natural light throughout.A stunning grand entrance foyer welcomes you into the heart of the home, where a beautifully designed kitchen, with custom coffee bar showcases premium appliances and is anchored by an impressive $8,000 Blue Star gas range that will delight any serious chef. Step directly from the kitchen onto your expansive private deck, complete with gazebo, hot tub, and heated saltwater pool-an incredible outdoor entertaining space that feels like your own private resort with a forested backdrop.The oversized garage is equally impressive, featuring high ceilings, oversized overhead doors, direct access to the home, a separate man door to the rear deck, and a convenient walk-up from the basement.Pride of ownership is evident everywhere. Owned and meticulously maintained by a longtime licensed cabinet maker with an eye for detail and quality workmanship, the home and property reflect a level of care that is increasingly rare to find. If you've been looking for private country living without sacrificing convenience, this may be the perfect place to call home.
For sale
C$1,150,000
1674 Hooton Dr, Cavan Monaghan, ON L0A 1C0
5beds
6baths
Single Family Residence
Built in ----
0 Square Feet Lot
$-- Zestimate®
C$--/sqft
C$-- HOA
What's special
Stunning half-acre lotOversized windowsMultiple walkoutsStunning grand entrance foyerBeautifully designed kitchenCustom coffee barPremium appliances
- 121 days
- 8
- 0
Zillow last checked:
Listing updated:
Listed by:
RE/MAX Jazz INC.
Source: TRREB,MLS®#: X13466298 Originating MLS®#: Central Lakes Association of REALTORS
Originating MLS®#: Central Lakes Association of REALTORSFacts & features
Interior
Bedrooms & bathrooms
- Bedrooms: 5
- Bathrooms: 6
Heating
- Forced Air, Propane
Cooling
- Central Air
Features
- Central Vacuum, Guest Accommodations, In-Law Suite, In-Law Capability, Storage
- Flooring: Accessory Apartment
- Basement: Development Potential,Full,Partially Finished,Separate Entrance,Walk-Up Access
- Has fireplace: Yes
- Fireplace features: Wood Burning, Wood Burning Stove, Recreation Room
Interior area
- Living area range: 2500-3000 null
Video & virtual tour
Property
Parking
- Total spaces: 8
- Parking features: RV/Truck, Private Double, Garage Door Opener
- Has garage: Yes
Features
- Stories: 2
- Patio & porch: Deck
- Exterior features: Canopy, Backs On Green Belt, Landscaped, Privacy, Recreational Area
- Has private pool: Yes
- Pool features: Above Ground
- Has spa: Yes
- Spa features: Hot Tub
- Has view: Yes
- View description: Pasture, Forest, Clear, Skyline, Trees/Woods, Ridge
Lot
- Size: 0 Square Feet
- Features: Hospital, Golf, Greenbelt/Conservation, Place Of Worship, Wooded/Treed, Rec./Commun.Centre, Square Lot
- Topography: Flat,Dry,Level,Wooded/Treed,Open Space
Details
- Parcel number: 280000319
Construction
Type & style
- Home type: SingleFamily
- Property subtype: Single Family Residence
Materials
- Brick, Vinyl Siding
- Foundation: Block
- Roof: Asphalt Shingle
Utilities & green energy
- Sewer: Septic
- Utilities for property: Cell Services, Internet High Speed, Garbage Pickup, Natural Gas On Road, Recycling Pickup
Community & HOA
Location
- Region: Cavan Monaghan
Financial & listing details
- Annual tax amount: C$5,708
- Date on market: 6/19/2026
Price history
Price history is unavailable.
Public tax history
Tax history is unavailable.
Climate risks
Neighborhood: L0A
Nearby schools
GreatSchools rating
No schools nearby
We couldn't find any schools near this home.

Similar homes
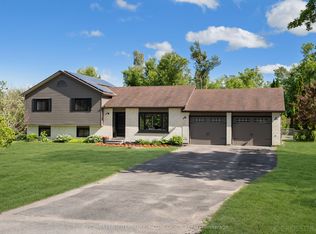
- C$1,000,0005 bd3 ba-- sqft929 Mount Pleasant Rd, Cavan Monaghan, ON L0A 1C0For Sale
 MLS ID #X13875494, Century 21 United Realty Inc.. TRREB
 - C$760,0003 bd2 ba-- sqft1576 Stewart Line, Cavan Monaghan, ON L0A 1C0For Sale
 MLS ID #X13870754, Exp Realty. TRREB
 - C$1,380,0004 bd4 ba-- sqft987 Sharpe Line, Cavan Monaghan, ON L0A 1C0For Sale
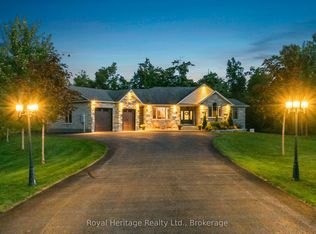 MLS ID #X13785494, ROYAL HERITAGE REALTY LTD.. TRREB
 - C$1,249,9004 bd4 ba-- sqft422 7a Hwy, Cavan Monaghan, ON L0A 1C0For Sale
 MLS ID #X13843090, Re/Max Impact Realty. TRREB
