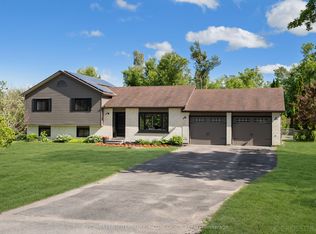
Welcome to 1576 Stewart Line, where country living meets everyday convenience just minutes from Peterborough. This beautifully maintained 3-level sidesplit offers a spacious and versatile layout designed for comfortable family living and entertaining. At the heart of the home is a bright, updated kitchen overlooking the backyard and gorgeous inground pool and relaxing hot tub, creating the perfect setting for summer gatherings. The main level features a generous dining room and bright formal living room, while the cozy family room offers a walkout to the backyard and pool area. Upstairs, you'll find three well-appointed bedrooms and two bathrooms, providing plenty of space for the whole family. The lower level adds even more living space with a spacious rec room and convenient access to the oversized double-car garage. Set in the peaceful countryside of Cavan while remaining within easy reach of Peterborough, Highway 115 and surrounding amenities, this property offers an exceptional combination of space, privacy and accessibility. A wonderful opportunity to enjoy relaxed country living without sacrificing the conveniences of town.
For sale
C$760,000
1576 Stewart Line, Cavan Monaghan, ON L0A 1C0
3beds
2baths
Single Family Residence
Built in ----
0.57 Acres Lot
$-- Zestimate®
C$--/sqft
C$-- HOA
What's special
Spacious and versatile layoutBright updated kitchenGorgeous inground poolRelaxing hot tubGenerous dining roomThree well-appointed bedroomsTwo bathrooms
- 11 days
- 5
- 1
Zillow last checked:
Listing updated:
Listed by:
Exp Realty
Source: TRREB,MLS®#: X13870754 Originating MLS®#: Central Lakes Association of REALTORS
Facts & features
Interior
Bedrooms & bathrooms
- Bedrooms: 3
- Bathrooms: 2
Bedroom
- Level: Second
- Dimensions: 4.09 x 4.04
Bedroom 2
- Level: Second
- Dimensions: 3.96 x 3.07
Bedroom 3
- Level: Second
- Dimensions: 2.74 x 2.74
Dining room
- Level: Main
- Dimensions: 3.23 x 3.05
Family room
- Level: Main
- Dimensions: 4.78 x 4.01
Kitchen
- Level: Main
- Dimensions: 4.62 x 3.23
Living room
- Level: Main
- Dimensions: 4.44 x 3.99
Recreation
- Level: Basement
- Dimensions: 8.25 x 3.78
Heating
- Forced Air, Gas
Cooling
- Central Air
Appliances
- Included: Water Heater
Features
- Basement: Finished,Full
- Has fireplace: Yes
- Fireplace features: Natural Gas
Interior area
- Living area range: 1100-1500 null
Video & virtual tour
Property
Parking
- Total spaces: 8
- Parking features: Garage
- Has garage: Yes
Features
- Has private pool: Yes
- Pool features: In Ground
Lot
- Size: 0.57 Acres
Details
- Parcel number: 280000313
Construction
Type & style
- Home type: SingleFamily
- Property subtype: Single Family Residence
Materials
- Brick
- Foundation: Concrete
- Roof: Asphalt Shingle
Utilities & green energy
- Sewer: Septic
Community & HOA
Location
- Region: Cavan Monaghan
Financial & listing details
- Annual tax amount: C$3,842
- Date on market: 10/7/2026
Price history
Price history is unavailable.
Public tax history
Tax history is unavailable.
Climate risks
Neighborhood: L0A
Nearby schools
GreatSchools rating
No schools nearby
We couldn't find any schools near this home.

Similar homes
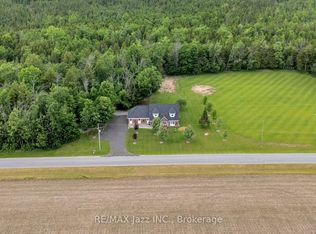
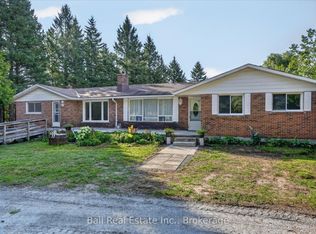
- C$749,9005 bd3 ba-- sqft751 Ford Cres, Cavan Monaghan, ON L0A 1C0For Sale
 MLS ID #X13649222, Ball Real Estate Inc.. TRREB
- C$695,0004 bd3 ba-- sqft2464 Queen Mary St, Cavan Monaghan, ON L0A 1C0For Sale
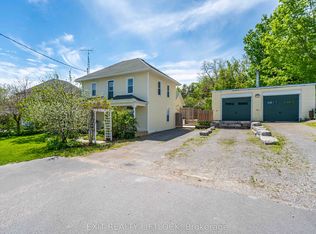 MLS ID #X12943310, Exit Realty Liftlock. TRREB
- C$699,0003 bd2 ba-- sqft2296 Kawartha Heights Blvd, Peterborough, ON K9K 1P4For Sale
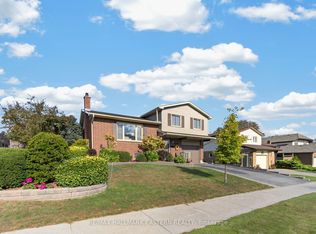 MLS ID #X13873406, RE/MAX HALLMARK EASTERN REALTY. TRREB
- C$745,0003 bd4 ba-- sqft476 Emily Park Rd, Kawartha Lakes, ON K0L 2W0For Sale
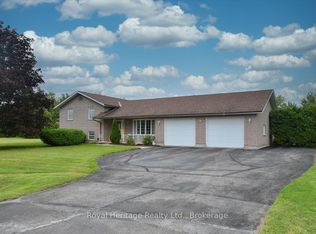 MLS ID #X13730112, Royal Heritage Realty Ltd.. TRREB
