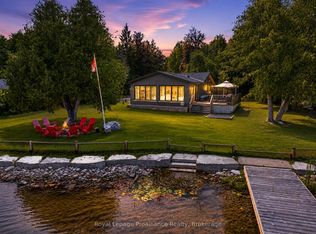
Sold under POWER OF SALE. "Sold" as is - where is. Power of Sale Opportunity! Enjoy the beauty of waterfront living on Pigeon Lake! Set on an impressive 100 x 222 ft lot with approximately 101 ft of direct waterfront, this 3-bedroom, 2-bathroom bungalow offers beautiful lake views and endless potential to create your ideal year-round residence or four-season cottage retreat. Enjoy direct access to Pigeon Lake and the Trent-Severn Waterway, with a private dock, dry boathouse with wet slip, detached garage, and gazebo surrounded by nature. The winterized home features a propane fireplace, spacious laundry room with ample storage. The oversized foyer offers flexible space for guests, a sitting area, or a lakeside lounge. Spend your days boating, fishing, or relaxing by the water, with the popular sandbar just a short boat ride away. Conveniently located approximately 90 minutes from the GTA, with access to Bobcaygeon, Lindsay, and Peterborough. An opportunity to enjoy the waterfront lifestyle in a sought-after Kawartha Lakes setting!Buyers are advised to conduct their own due diligence regarding the property and its features. A solid property in a sought-after location! MUST SEE! Power of Sale, seller offers no warranty. 48 hours (work days) irrevocable on all offers. Being sold as is. Must attach Schedule "B", "C" and "D" and use Seller's sample offer when drafting offer (copy in attachment section of MLS). No representations or warranties of any kind by seller/agent. All information to be independently verified. Taxes estimated per city website.
For sale
C$609,900
28 Osprey Rd, Kawartha Lakes, ON K9V 0K4
3beds
2baths
Single Family Residence
Built in ----
0.51 Acres Lot
$-- Zestimate®
C$--/sqft
C$-- HOA
What's special
Beautiful lake viewsPrivate dockDetached garageGazebo surrounded by natureWinterized homePropane fireplace
- 12 days
- 40
- 0
Zillow last checked:
Listing updated:
Listed by:
RE/MAX REALTRON REALTY INC.
Source: TRREB,MLS®#: X14091302 Originating MLS®#: Toronto Regional Real Estate Board
Facts & features
Interior
Bedrooms & bathrooms
- Bedrooms: 3
- Bathrooms: 2
Primary bedroom
- Level: Main
- Dimensions: 3.05 x 3.48
Bedroom 2
- Level: Main
- Dimensions: 2.84 x 3.48
Bedroom 3
- Level: Main
- Dimensions: 2.84 x 3.48
Foyer
- Level: Main
- Dimensions: 4.14 x 3.07
Kitchen
- Level: Main
- Dimensions: 5.44 x 3.45
Laundry
- Level: Main
- Dimensions: 4.14 x 2.79
Living room
- Level: Main
- Dimensions: 6.81 x 3.45
Heating
- Baseboard, Electric
Cooling
- None
Features
- Flooring: Carpet Free
- Basement: Crawl Space
- Has fireplace: Yes
Interior area
- Living area range: 1100-1500 null
Property
Parking
- Total spaces: 5
- Parking features: Private Double
- Has garage: Yes
Features
- Exterior features: Private Dock
- Pool features: None
- Water view: Direct
- On waterfront: Yes
- Waterfront features: Boathouse, Dock, Boat Launch, Direct, Lake
- Body of water: Pigeon Lake
Lot
- Size: 0.51 Acres
Details
- Parcel number: 632520325
Construction
Type & style
- Home type: SingleFamily
- Architectural style: Bungalow
- Property subtype: Single Family Residence
Materials
- Aluminum Siding
- Foundation: Concrete Block
- Roof: Asphalt Shingle
Utilities & green energy
- Sewer: Septic
Community & HOA
Location
- Region: Kawartha Lakes
Financial & listing details
- Annual tax amount: C$3,619
- Date on market: 10/18/2026
Price history
Price history is unavailable.
Public tax history
Tax history is unavailable.
Climate risks
Neighborhood: K9V
Nearby schools
GreatSchools rating
No schools nearby
We couldn't find any schools near this home.

Similar homes
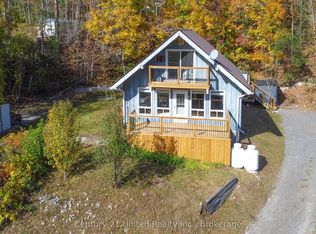
- C$585,0006 bd3 ba2k sqft96 Elgin St, Kawartha Lakes, ON K9V 3W7For Sale
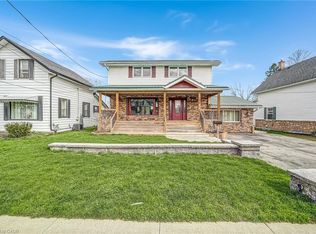 MLS ID #40873768, Bryan Jaskolka, Salesperson, Cmi Real Estate Inc. ITSO
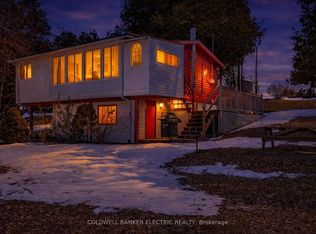
- C$599,9003 bd1 ba-- sqft105 Victoria Dr, Kawartha Lakes, ON K0M 1G0For Sale
 MLS ID #X13865800, AFFINITY GROUP PINNACLE REALTY LTD.. TRREB
- C$769,9004 bd4 ba-- sqft49 Grandview Dr, Kawartha Lakes, ON K0L 2W0For Sale
 MLS ID #X13732568, RE/MAX HALLMARK EASTERN REALTY. TRREB
- C$589,9904 bd2 ba-- sqft807 Highland Ct, Peterborough, ON K9H 5K1For Sale
 MLS ID #X14104340, Century 21 United Realty Inc.. TRREB
