Welcome to this charming 3+1 bedroom cottage set on the shores of beautiful Pigeon Lake, offering a stunning western exposure and breathtaking sunset views. Tucked away on a quiet, family-friendly street, this property is the perfect blend of relaxation, comfort, and convenience. Inside, the cottage features a bright and inviting layout with an abundance of windows that fill the space with natural light and showcase picturesque lake views. The spacious living areas are ideal for gathering with family and friends, while the additional bedroom provides flexibility for guests or a home office. Enjoy cozy evenings by the wood-burning stove, complemented by the efficiency of a propane furnace for year-round comfort. Thoughtful updates include newer metal roofs on both the cottage and the wet slip boathouse, offering durability and peace of mind. Outdoors, the property truly shines with beautifully maintained gardens, ample parking, and easy access to the water. The wet slip boathouse is perfect for boating enthusiasts, making lake life effortless and enjoyable. Conveniently located just minutes from Ennismore and only 15 minutes to Peterborough, this property offers the tranquility of waterfront living without sacrificing access to amenities.
For sale
C$669,900
59 Cedarview Dr, Kawartha Lakes, ON K0L 2W0
3beds
1baths
Single Family Residence
Built in ----
0.91 Acres Lot
$-- Zestimate®
C$--/sqft
C$-- HOA
What's special
Stunning western exposureBreathtaking sunset viewsQuiet family-friendly streetBright and inviting layoutAbundance of windowsNatural lightPicturesque lake views
- 137 days |
- 33 |
- 0 |
Zillow last checked:
Listing updated:
Listed by:
COLDWELL BANKER ELECTRIC REALTY
Source: TRREB,MLS®#: X12928414 Originating MLS®#: Central Lakes Association of REALTORS
Originating MLS®#: Central Lakes Association of REALTORSFacts & features
Interior
Bedrooms & bathrooms
- Bedrooms: 3
- Bathrooms: 1
Heating
- Forced Air, Propane
Cooling
- None
Appliances
- Included: Water Heater
Features
- Basement: Walk-Out Access
- Has fireplace: Yes
Interior area
- Living area range: 2000-2500 null
Property
Parking
- Total spaces: 10
- Parking features: Private
Features
- Pool features: None
- Water view: Unobstructive
- On waterfront: Yes
- Waterfront features: Boathouse, Direct, Lake
- Body of water: Pigeon Lake
Lot
- Size: 0.91 Acres
Construction
Type & style
- Home type: SingleFamily
- Architectural style: Bungalow
- Property subtype: Single Family Residence
Materials
- Log, Vinyl Siding
- Foundation: Block, Concrete
- Roof: Metal
Utilities & green energy
- Sewer: Septic
Community & HOA
Location
- Region: Kawartha Lakes
Financial & listing details
- Annual tax amount: C$2,316
- Date on market: 3/27/2026
Price history
Price history is unavailable.
Public tax history
Tax history is unavailable.
Climate risks
Neighborhood: K0L
Nearby schools
GreatSchools rating
No schools nearby
We couldn't find any schools near this home.
- C$69,9002 bd2 ba-- sqft14 Pioneer Rd, Kawartha Lakes, ON K0L2W0For Sale

- C$999,9005 bd2 ba-- sqft101 Westview Dr, Kawartha Lakes, ON K0L2W0For Sale
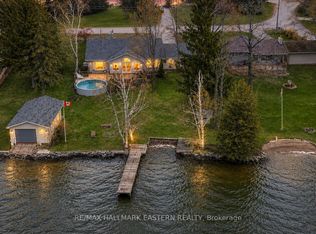
- C$1,449,9004 bd3 ba-- sqft7 Potash St, Kawartha Lakes, ON K0L2W0For Sale

- C$1,249,900100 sqft36 Spen Haven Rd, Kawartha Lakes, ON K9V0K3Lot/Land

- C$749,9004 bd2 ba-- sqft18 Osprey Rd, Kawartha Lakes, ON K9V0K4For Sale
- C$899,9003 bd2 ba-- sqft70 Birch Point Dr, Kawartha Lakes, ON K0L1T0For Sale
- C$575,0003 bd1 ba-- sqft35 Westview Dr, Kawartha Lakes, ON K0L2W0For Sale
- C$799,0003 bd2 ba-- sqft23 Wispi Shore Rd, Kawartha Lakes, ON K9V0K4For Sale
Similar homes
- C$629,9003 bd1 ba-- sqft100 Clearview Dr, Kawartha Lakes, ON K0L 2W0For Sale
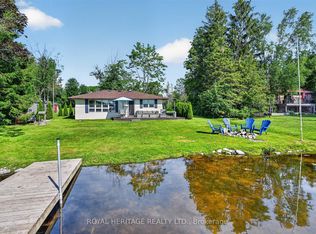 MLS ID #X13587834, ROYAL HERITAGE REALTY LTD.. TRREB
 - C$575,0003 bd2 ba-- sqft35 Grandview Dr, Kawartha Lakes, ON K0L 2W0For Sale
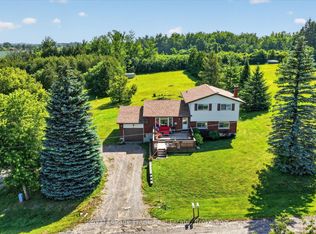 MLS ID #X13521114, Royal LePage Frank Real Estate. TRREB
 - C$694,0003 bd2 ba-- sqft39 Riverside Dr, Kawartha Lakes, ON K9V 0H6For Sale
 MLS ID #X13643712, SAGE REAL ESTATE LIMITED. TRREB
 - C$669,0003 bd2 ba-- sqft50 Reid St, Kawartha Lakes, ON K0M 1A0For Sale
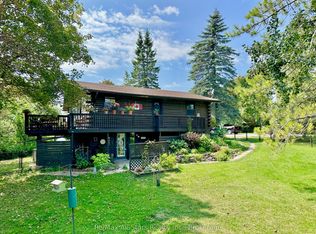 MLS ID #X13629508, Re/Max All-Stars Realty Inc.. TRREB
 - C$599,9993 bd2 ba-- sqft216 George Dr, Kawartha Lakes, ON K0M 1A0For SaleMLS ID #X12964186, Century 21 United Realty Inc.. TRREB
- C$599,9004 bd2 ba-- sqft21 Alma St N, Kawartha Lakes, ON K0L 2W0For SaleMLS ID #X13421640, AFFINITY GROUP PINNACLE REALTY LTD.. TRREB
- C$699,9004 bd2 ba-- sqft152 Settlers Rd, Kawartha Lakes, ON K0L 2X0For SaleMLS ID #X13612846, RE/MAX REALTRON REALTY INC.. TRREB
- C$854,9003 bd2 ba-- sqft138 Emily Park Rd, Kawartha Lakes, ON K0L 2W0For SaleMLS ID #X13473048, Royal LePage Frank Real Estate. TRREB
- C$899,9003 bd2 ba-- sqft70 Birch Point Dr, Kawartha Lakes, ON K0L 1T0For SaleMLS ID #X13507358, RE/MAX HALLMARK EASTERN REALTY. TRREB
- C$579,9003 bd1 ba-- sqft272 Crosby Dr, Kawartha Lakes, ON K0M 1A0For SaleMLS ID #X12972918, AFFINITY GROUP PINNACLE REALTY LTD.. TRREB
- C$649,9003 bd1 ba-- sqft9 Gold St, Kawartha Lakes, ON K0M 1N0For SaleMLS ID #X13648756, Royal Heritage Realty Ltd.. TRREB
- C$699,9003 bd2 ba-- sqft18 Redwood Ct, Peterborough, ON K9K 1M5For SaleMLS ID #X13587520, Royal LePage Frank Real Estate. TRREB
- C$699,9003 bd3 ba-- sqft3 David Dr, Kawartha Lakes, ON K9V 5G8For SaleMLS ID #X13633906, AFFINITY GROUP PINNACLE REALTY LTD.. TRREB
- C$549,0003 bd2 ba-- sqft12 North St, Kawartha Lakes, ON K0M 1N0For SaleMLS ID #X13648202, Re/Max All-Stars Realty Inc.. TRREB
- C$729,9003 bd1 ba-- sqft518 County Road 6, Douro Dummer, ON K0L 2H0For SaleMLS ID #X13479642, RE/MAX ROUGE RIVER REALTY LTD.. TRREB
- C$649,9003 bd2 ba-- sqft61 Bond St W, Kawartha Lakes, ON K9V 3R3For SaleMLS ID #X13120476, EVANOFF REAL ESTATE LTD.. TRREB
- C$627,0003 bd2 ba-- sqft115 Douro St, Peterborough, ON K9H 1H5For SaleMLS ID #X13645198, Century 21 United Realty Inc.. TRREB
- C$699,9996 bd2 ba-- sqft1780 7th Line, Selwyn, ON K9J 6X5For SaleMLS ID #X13414160, SUTTON GROUP-HERITAGE REALTY INC.. TRREB
- C$674,9994 bd2 ba-- sqft2304 Old Norwood Rd, Otonabee South Monaghan, ON K9J 0G6For SaleMLS ID #X13416200, Royal LePage Frank Real Estate. TRREB
- C$659,9004 bd3 ba-- sqft216 Alpine Lake Rd, Trent Lakes, ON K0M 1A0For SaleMLS ID #X13626148, Century 21 United Realty Inc.. TRREB
