Private waterfront lake house on Pigeon Lake!. Offering over 300 feet of shoreline on a rare peninsula lot that is surrounded by spectacular water views! This 4-bedroom, 2.5-bathroom bungalow offers year-round enjoyment that is only an hour or so from the GTA! With approximately 2,400 sq. ft. of thoughtfully designed living space, pride of ownership is evident throughout. The updated kitchen serves as the heart of the home, featuring a cathedral ceiling, south west lake views, quartz countertops, high-end appliances, and an oversized island with breakfast bar seating. The primary bedroom features it's own private deck with lake views, a spa-inspired ensuite complete with heated floors, double vanity, rain shower, and a walk-in closet. Additional highlights include generous secondary bedrooms, a dedicated home theatre room that could also be utilized for additional guest accommodations, and comfortable living spaces designed to make the most out of family gatherings and entertaining. Outside, enjoy your own lakeside resort with a wraparound LED-lit deck, private boat launch, 32-foot dock, and mature trees creating the perfect setting for boating, fishing, swimming, or simply unwinding by the water. Extensive recent improvements provide peace of mind, including new siding and eavestroughs with leaf guards (2022), new roof shingles (2022), crawl space encapsulation (2022), a new furnace with smart thermostat (2022), upgraded keyless entry system, smart home safety monitoring, new septic pump, risers, lids and high-water alarm (2024) Just 10 minutes from McQuaid's Country Market, 7 minutes from Emily Provincial Park, and close to local golf courses, marinas, and everyday amenities. Perfectly positioned to enjoy the Kawartha lifestyle! Whether you're searching for a year-round residence, luxury cottage, or weekend escape, everything you want for the ideal lake life is right here!
For sale
C$1,449,900
7 Potash St, Kawartha Lakes, ON K0L 2W0
4beds
3baths
Single Family Residence
Built in ----
1.32 Acres Lot
$-- Zestimate®
C$--/sqft
C$-- HOA
What's special
Rare peninsula lotUpdated kitchenCathedral ceilingSouth west lake viewsQuartz countertopsHigh-end appliancesDouble vanity
- 112 days
- 13
- 0
Zillow last checked:
Listing updated:
Listed by:
REAL BROKER ONTARIO LTD., BROKERAGE
Source: TRREB,MLS®#: X13481968 Originating MLS®#: Kingston & Area Real Estate Association
Originating MLS®#: Kingston & Area Real Estate AssociationFacts & features
Interior
Bedrooms & bathrooms
- Bedrooms: 4
- Bathrooms: 3
Primary bedroom
- Level: Main
- Dimensions: 4.1 x 3.6
Bedroom 2
- Level: Main
- Dimensions: 3.6 x 3.4
Bedroom 3
- Level: Main
- Dimensions: 4.5 x 4.1
Bedroom 4
- Level: Main
- Dimensions: 4.2 x 3.5
Bathroom
- Level: Main
- Dimensions: 1.9 x 1.4
Bathroom
- Level: Main
- Dimensions: 2.8 x 1.9
Bathroom
- Level: Main
- Dimensions: 3 x 2.3
Dining room
- Level: Main
- Dimensions: 4.1 x 4
Kitchen
- Level: Main
- Dimensions: 5.7 x 5.5
Laundry
- Level: Main
- Dimensions: 2.3 x 2.3
Living room
- Level: Main
- Dimensions: 5.7 x 5.5
Media room
- Level: Main
- Dimensions: 5.9 x 4.2
Heating
- Forced Air, Gas
Cooling
- Central Air
Appliances
- Included: Water Heater Owned, Water Treatment
Features
- In-Law Suite, Storage
- Basement: Crawl Space,Unfinished
- Has fireplace: No
Interior area
- Living area range: 2000-2500 null
Video & virtual tour
Property
Parking
- Total spaces: 7
- Parking features: Garage
- Has garage: Yes
Features
- Patio & porch: Deck
- Exterior features: Private Dock
- Pool features: None
- Has view: Yes
- View description: Panoramic
- Water view: Direct
- Waterfront features: Dock, Boat Launch, Trent System, Direct, Lake
- Body of water: Pigeon Lake
Lot
- Size: 1.32 Acres
- Features: Level, Irregular Lot
- Topography: Flat
Details
- Parcel number: 632520854
- Other equipment: Ventilation System
Construction
Type & style
- Home type: SingleFamily
- Architectural style: Bungalow
- Property subtype: Single Family Residence
Materials
- Vinyl Siding, Stone
- Foundation: Block, Poured Concrete
- Roof: Asphalt Shingle
Utilities & green energy
- Sewer: Septic
- Water: Lake/River
- Utilities for property: Natural Gas, Internet High Speed, Garbage Pickup, Recycling Pickup
Community & HOA
Location
- Region: Kawartha Lakes
Financial & listing details
- Annual tax amount: C$6,711
- Date on market: 6/24/2026
Price history
Price history is unavailable.
Public tax history
Tax history is unavailable.
Climate risks
Neighborhood: K0L
Nearby schools
GreatSchools rating
No schools nearby
We couldn't find any schools near this home.



Similar homes
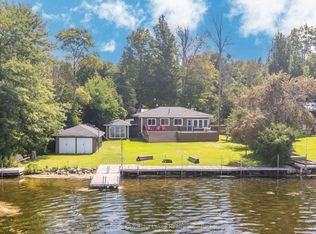
- C$769,9004 bd4 ba-- sqft49 Grandview Dr, Kawartha Lakes, ON K0L 2W0For Sale
 MLS ID #X13732568, RE/MAX HALLMARK EASTERN REALTY. TRREB
 - C$1,375,0003 bd3 ba-- sqft45 Lila Ct, Kawartha Lakes, ON K0L 2W0For Sale
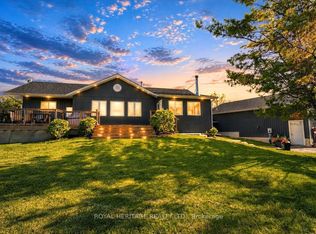 MLS ID #X13246478, ROYAL HERITAGE REALTY LTD.. TRREB
 - C$1,380,0004 bd4 ba-- sqft987 Sharpe Line, Cavan Monaghan, ON L0A 1C0For Sale
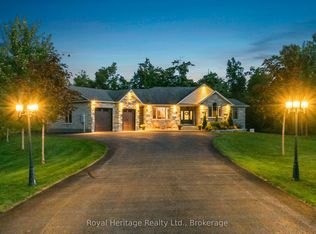 MLS ID #X13785494, ROYAL HERITAGE REALTY LTD.. TRREB
 - C$849,9003 bd2 ba-- sqft138 Emily Park Rd, Kawartha Lakes, ON K0L 2W0For Sale
 MLS ID #X13473048, Royal LePage Frank Real Estate. TRREB
