Welcome to Parkwood Shores, where thoughtful accessibility meets the Kawartha lifestyle. This custom-built ICF home offers over 3,500 sq. ft. of finished living space with 4 bedrooms and 5 bathrooms, designed with wheelchair accessibility and barrier-free living in mind. The main level provides convenient one-floor living with accessible main living areas, a spacious primary suite with walk-in closet, spa-inspired 5-piece ensuite and direct backyard access, plus a second bedroom with full bathroom, dedicated office and powder room. The open-concept living space showcases quality craftsmanship and high-end finishes throughout, including a floor-to-ceiling stone fireplace, gourmet kitchen with granite countertops and oversized island, radiant in-floor heating and acid-stained concrete floors. Garden doors open to a beautifully landscaped armour stone patio and sunken firepit. A self-contained approx. 1,000 sq. ft. addition completed in 2022 offers exceptional flexibility for extended family, guests, multi-generational living or a home-based business, with its own kitchen, living area, bedroom, bathroom, separate septic system and two walkouts to the patio. Upstairs, a versatile loft includes a third bedroom, additional bathroom and flexible space for a family room, studio, fitness area or office. A three-bay garage provides ample parking and storage. Enjoy owned waterfront access and private docking on Pigeon Lake, part of the Trent-Severn Waterway, with lock-free boating to Buckhorn, Chemong, Big and Little Bald Lakes. Excellent fishing, weekly garbage and recycling, and school bus service complete this unique offering.
For sale
C$1,399,000
1646 Harriet Ln, Selwyn, ON K0L 1T0
4beds
5baths
Single Family Residence
Built in ----
0 Square Feet Lot
$-- Zestimate®
C$--/sqft
C$-- HOA
What's special
Custom-built icf homeConvenient one-floor livingDirect backyard accessDedicated officeOpen-concept living spaceFloor-to-ceiling stone fireplaceRadiant in-floor heating
- 2 days
- 0
- 0
Zillow last checked:
Listing updated:
Listed by:
Royal Lepage Proalliance Realty
Source: TRREB,MLS®#: X13756390 Originating MLS®#: Central Lakes Association of REALTORS
Originating MLS®#: Central Lakes Association of REALTORSFacts & features
Interior
Bedrooms & bathrooms
- Bedrooms: 4
- Bathrooms: 5
Primary bedroom
- Level: Main
- Dimensions: 13ft. 8in. x 16ft. 10in. x 0ft. 0in.
Bedroom 2
- Level: Main
- Dimensions: 12ft. 5in. x 12ft. 0in. x 0ft. 0in.
Bedroom 3
- Level: Main
- Dimensions: 13ft. 0in. x 12ft. 2in. x 0ft. 0in.
Bedroom 4
- Level: Main
- Dimensions: 10ft. 0in. x 15ft. 0in. x 0ft. 0in.
Bedroom 5
- Level: Upper
- Dimensions: 4.46 x 3
Bathroom
- Level: Main
- Dimensions: 0ft. 0in. x 0ft. 0in. x 0ft. 0in.
Bathroom
- Level: Main
- Dimensions: 0ft. 0in. x 0ft. 0in. x 0ft. 0in.
Bathroom
- Level: Main
- Dimensions: 0 x 0
Bathroom
- Level: Main
- Dimensions: 0ft. 0in. x 0ft. 0in. x 0ft. 0in.
Bathroom
- Level: Upper
- Dimensions: 3.89 x 3.73
Dining room
- Level: Main
- Dimensions: 16ft. 0in. x 14ft. 0in. x 0ft. 0in.
Family room
- Level: Main
- Dimensions: 30ft. 0in. x 18ft. 0in. x 0ft. 0in.
Foyer
- Level: Main
- Dimensions: 0ft. 0in. x 0ft. 0in. x 0ft. 0in.
Kitchen
- Level: Main
- Dimensions: 15ft. 0in. x 12ft. 0in. x 0ft. 0in.
Living room
- Level: Main
- Dimensions: 16ft. 0in. x 29ft. 10in. x 0ft. 0in.
Loft
- Level: Upper
- Dimensions: 9.24 x 5.25
Other
- Level: Main
- Dimensions: 5.89 x 4.29
Heating
- Radiant, Electric
Cooling
- Wall Unit(s)
Appliances
- Included: Water Heater Owned, Water Softener
Features
- In-Law Suite, Primary Bedroom - Main Floor, Separate Heating Controls, Wheelchair Access
- Flooring: Carpet Free
- Basement: None
- Has fireplace: Yes
- Fireplace features: Electric, Living Room
Interior area
- Living area range: 3500-5000 null
Video & virtual tour
Property
Parking
- Total spaces: 13
- Parking features: Private Double, Garage Door Opener
- Has garage: Yes
Accessibility
- Accessibility features: Multiple Entrances, Open Floor Plan, Wheelchair Access
Features
- Patio & porch: Patio, Porch
- Exterior features: Fishing, Landscaped, Year Round Living, Private Dock
- Pool features: None
- Water view: Obstructive
- On waterfront: Yes
- Waterfront features: Marina Services, Dock, Waterfront-Not Deeded, Indirect, WaterfrontCommunity, Lake
- Body of water: Pigeon Lake
Lot
- Size: 0 Square Feet
- Features: Cul de Sac/Dead End, Lake Access, Lake/Pond, Marina, School Bus Route, Waterfront, Rectangular Lot
- Topography: Level
Details
- Parcel number: 284390016
- Other equipment: Air Exchanger
Construction
Type & style
- Home type: SingleFamily
- Architectural style: Bungalow
- Property subtype: Single Family Residence
Materials
- Stucco (Plaster)
- Foundation: Insulated Concrete Form
- Roof: Shingle
Utilities & green energy
- Sewer: Septic
- Water: Dug Well
- Utilities for property: Cell Services, Garbage Pickup, Recycling Pickup
Community & HOA
Location
- Region: Selwyn
Financial & listing details
- Tax assessed value: C$716,000
- Annual tax amount: C$6,750
- Date on market: 9/8/2026
Price history
Price history is unavailable.
Public tax history
Tax history is unavailable.
Climate risks
Neighborhood: K0L
Nearby schools
GreatSchools rating
No schools nearby
We couldn't find any schools near this home.


Similar homes
- C$1,474,0004 bd3 ba-- sqft1674 Morris Ave, Selwyn, ON K0L 1T0For Sale
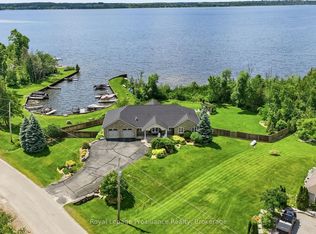 MLS ID #X13538824, Royal Lepage Proalliance Realty. TRREB
 - C$1,295,0005 bd3 ba-- sqft615 Edenderry Line, Selwyn, ON K0L 1T0For Sale
 MLS ID #X13745280, RE/MAX HALLMARK EASTERN REALTY. TRREB
 - C$1,199,0005 bd2 ba-- sqft310 Viner Line, Selwyn, ON K0L 1T0For Sale
 MLS ID #X13690884, Royal Service Real Estate Inc.. TRREB
 - C$1,399,9005 bd4 ba-- sqft141 Shanagarry Dr, Selwyn, ON K0L 1T0For Sale
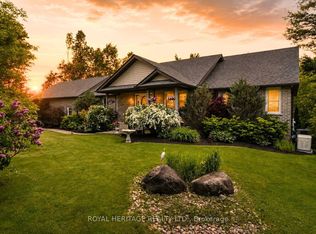 MLS ID #X13483092, ROYAL HERITAGE REALTY LTD.. TRREB
