Discover this incredible opportunity to own a stunning 3.5 year old custom home with in-law suite.Featuring five bedrooms and four bathrooms, this home boasts more than 5000 square feet of finishedliving space. On the main floor you will find a gourmet kitchen with large island, stainless steel appliances,quartz counter tops, and family room with a wood burning fireplace. The primary bedroom is a true retreat,boasting a large en-suite that offers both comfort and privacy. The upper level offers 3 large, brightbedrooms, one currently being used as an office and there is also a full bath. The walkout basement isperfect for entertaining either on the patio or at the expansive custom bar. Additionally, the basementcontains a spacious rec room with propane fireplace, workout area, workshop, a bonus room, and full bath.The open concept main floor in-law suite is completely self contained with 1 bedroom, 1 bath, kitchen,private entrance with covered deck and separate laundry. Take advantage of the large front porch or walkout of the kitchen to a cozy covered porch to enjoy the outdoors. Perennial gardens and professionallylandscaped yard add to the beauty of this home. This property is conveniently located a short walk to SandyBeach, minutes to a golf course and marina, and less than five minutes from Buckhorn, where all amenitiesare available.
For sale
C$1,089,000
18 Six Foot Bay Rd, Trent Lakes, ON K0L 1J0
4beds
4baths
Single Family Residence
Built in ----
0 Square Feet Lot
$-- Zestimate®
C$--/sqft
C$-- HOA
What's special
- 94 days
- 11
- 1
Zillow last checked:
Listing updated:
Listed by:
Ball Real Estate Inc.
Source: TRREB,MLS®#: X13575446 Originating MLS®#: Central Lakes Association of REALTORS
Originating MLS®#: Central Lakes Association of REALTORSFacts & features
Interior
Bedrooms & bathrooms
- Bedrooms: 4
- Bathrooms: 4
Primary bedroom
- Level: Main
- Dimensions: 5.24 x 4.01
Bedroom
- Level: Main
- Dimensions: 3.92 x 4.02
Bedroom 2
- Level: Second
- Dimensions: 4.21 x 3.67
Bedroom 3
- Level: Second
- Dimensions: 3.53 x 4.99
Dining room
- Level: Main
- Dimensions: 6.34 x 4.48
Dining room
- Level: Main
- Dimensions: 2.82 x 4.32
Family room
- Level: Main
- Dimensions: 3.81 x 2.63
Foyer
- Level: Main
- Dimensions: 2.68 x 2.14
Kitchen
- Level: Main
- Dimensions: 6.34 x 2.87
Living room
- Level: Main
- Dimensions: 6.14 x 7.8
Office
- Level: Second
- Dimensions: 5.17 x 4.75
Heating
- Forced Air, Propane
Cooling
- Central Air
Appliances
- Included: Water Heater
Features
- In-Law Suite, Workbench
- Basement: Finished with Walk-Out
- Has fireplace: Yes
- Fireplace features: Family Room, Wood Burning Stove
Interior area
- Living area range: 2000-2500 null
Video & virtual tour
Property
Parking
- Total spaces: 10
- Parking features: Private
Accessibility
- Accessibility features: Open Floor Plan
Features
- Stories: 2
- Patio & porch: Deck, Porch
- Exterior features: Landscaped, Recreational Area, Year Round Living
- Pool features: None
- Has view: Yes
- View description: Trees/Woods
- Waterfront features: None
Lot
- Size: 0 Square Feet
- Features: Beach, Campground, Golf, Rec./Commun.Centre, School Bus Route, Square Lot
- Topography: Dry,Flat
Details
- Parcel number: 283590341
- Other equipment: Propane Tank
Construction
Type & style
- Home type: SingleFamily
- Property subtype: Single Family Residence
Materials
- Wood
- Foundation: Poured Concrete
- Roof: Asphalt Shingle
Utilities & green energy
- Sewer: Septic
Community & HOA
Community
- Security: Smoke Detector(s)
- Senior community: Yes
Location
- Region: Trent Lakes
Financial & listing details
- Annual tax amount: C$6,400
- Date on market: 7/17/2026
Price history
Price history is unavailable.
Public tax history
Tax history is unavailable.
Climate risks
Neighborhood: K0L
Nearby schools
GreatSchools rating
No schools nearby
We couldn't find any schools near this home.


Similar homes
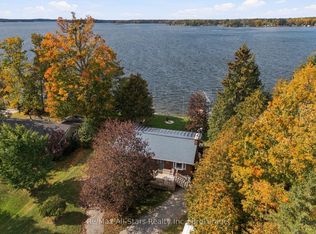
- C$1,075,0004 bd3 ba-- sqft134 Mitchell Cres, Trent Lakes, ON K0L 1J0For Sale
 MLS ID #X13655858, ROYAL HERITAGE REALTY LTD.. TRREB
 - C$950,0004 bd3 ba-- sqft322 Elbow Point Rd, Trent Lakes, ON K0L 1J0For Sale
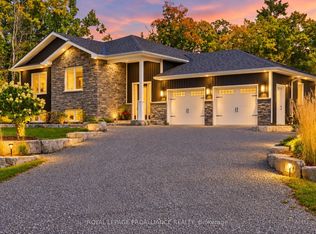 MLS ID #X13820748, ROYAL LEPAGE PROALLIANCE REALTY. TRREB
 - C$999,9005 bd4 ba-- sqft1746 Lakehurst Rd, Trent Lakes, ON K0L 1J0For Sale
 MLS ID #X13820726, Century 21 United Realty Inc.. TRREB
 - C$949,0004 bd3 ba-- sqft53 Sumcot Dr, Trent Lakes, ON K0L 1J0For Sale
 MLS ID #X13455858, Ball Real Estate Inc.. TRREB
