Nestled on the serene shores of Buckhorn Lake, this exceptional 4+1 bedroom, 5-bathroom estate combines sophisticated design with a true love for entertaining. Boasting over 5000 sq feet of living space and just under 200 feet of pristine water frontage, this open-concept home maximizes every inch of its breathtaking views, making it the perfect retreat for both relaxation and lively gatherings. As you step inside, you're greeted by soaring ceilings and expansive living spaces designed with the finest materials and craftsmanship. The gourmet kitchen is a chef's dream, featuring custom cabinetry, and an oversized island ideal for hosting family and friends. The great room flows seamlessly into the dining and kitchen areas and opens up to an incredible outdoor living space, complete with an oversized deck, perfect for alfresco dining or simply enjoying the magnificent sunsets. The spacious primary suite offers a private sanctuary, complete with a spa-like ensuite and large windows framing panoramic views of the lake. Each of the additional three bedrooms is generously sized each with an ensuite or semi ensuite bath. This home is an entertainers dream, with expansive indoor and outdoor spaces that make hosting gatherings a breeze. Whether its a summer soiree on the deck or a cozy winter evening by the fire, you'll have the perfect backdrop year-round. The massive garage offers ample room for cars and storage along with a workshop. The piece de resistance of this home is its unbeatable location with unobstructed views of the water and spectacular sunsets every evening. This is lakeside living at its finest, where luxury, comfort, and nature converge.
For sale
C$1,999,999
1524 Westview Cres, Selwyn, ON K0L 2H0
5beds
5baths
Single Family Residence
Built in ----
0.97 Acres Lot
$-- Zestimate®
C$--/sqft
C$-- HOA
What's special
Open-concept homeBreathtaking viewsSoaring ceilingsExpansive living spacesFinest materials and craftsmanshipGourmet kitchenCustom cabinetry
- 21 days |
- 36 |
- 0 |
Zillow last checked:
Listing updated:
Listed by:
ROYAL LEPAGE SIGNATURE REALTY
Source: TRREB,MLS®#: X13526668 Originating MLS®#: Toronto Regional Real Estate Board
Originating MLS®#: Toronto Regional Real Estate BoardFacts & features
Interior
Bedrooms & bathrooms
- Bedrooms: 5
- Bathrooms: 5
Primary bedroom
- Level: Main
- Dimensions: 5.46 x 4.54
Bedroom
- Level: Main
- Dimensions: 5.45 x 3.02
Bedroom
- Level: Basement
- Dimensions: 5.66 x 4.56
Bedroom
- Level: Basement
- Dimensions: 4.96 x 4.56
Dining room
- Level: Main
- Dimensions: 12.35 x 8.8
Kitchen
- Level: Main
- Dimensions: 12.35 x 8.8
Living room
- Level: Main
- Dimensions: 12.35 x 8.8
Office
- Level: Main
- Dimensions: 5.46 x 3.02
Recreation
- Level: Basement
- Dimensions: 11.9 x 8.4
Heating
- Forced Air, Propane
Cooling
- Central Air
Appliances
- Included: Water Heater Owned
Features
- Central Vacuum, Primary Bedroom - Main Floor, Storage
- Basement: Finished with Walk-Out,Full
- Has fireplace: Yes
- Fireplace features: Propane
Interior area
- Living area range: 2500-3000 null
Video & virtual tour
Property
Parking
- Total spaces: 12
- Parking features: Private
- Has garage: Yes
Features
- Exterior features: Private Dock
- Pool features: None
- Water view: Direct
- On waterfront: Yes
- Waterfront features: Dock, Trent System, Direct, Lake
- Body of water: Upper Buckhorn Lake
Lot
- Size: 0.97 Acres
- Features: Clear View, Waterfront, Level
Details
- Parcel number: 283900042
- Other equipment: Generator - Partial, Propane Tank, Sewage Pump
Construction
Type & style
- Home type: SingleFamily
- Architectural style: Bungalow
- Property subtype: Single Family Residence
Materials
- Brick
- Foundation: Poured Concrete
- Roof: Asphalt Shingle
Utilities & green energy
- Sewer: Septic
Community & HOA
Location
- Region: Selwyn
Financial & listing details
- Annual tax amount: C$9,514
- Date on market: 7/6/2026
ROYAL LEPAGE SIGNATURE REALTY
ROYAL LEPAGE SIGNATURE REALTY
By pressing Contact Agent, you agree that the real estate professional identified above may call/text you about your search, which may involve use of automated means and pre-recorded/artificial voices. You don't need to consent as a condition of buying any property, goods, or services. Message/data rates may apply. You also agree to our Terms of Use. Zillow does not endorse any real estate professionals. We may share information about your recent and future site activity with your agent to help them understand what you're looking for in a home.
Price history
Price history is unavailable.
Public tax history
Tax history is unavailable.
Climate risks
Neighborhood: K0L
Nearby schools
GreatSchools rating
No schools nearby
We couldn't find any schools near this home.
- C$489,0002 bd1 ba-- sqft1545 Westview Cres, Selwyn, ON K0L2H0For Sale

- C$219,9002 bd1 ba-- sqft57 Rollies Bay Rd W, Curve Lake First Nation 35, ON K0L2H0For Sale

- C$1,125,0004 bd4 ba-- sqft18 Six Foot Bay Rd, Trent Lakes, ON K0L1J0For Sale
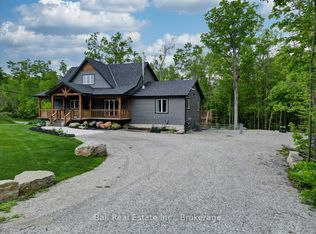
- C$299,9003 bd1 ba-- sqft219 Rollies Point Rd #35, Curve Lake First Nation 35, ON K0L2H0For Sale
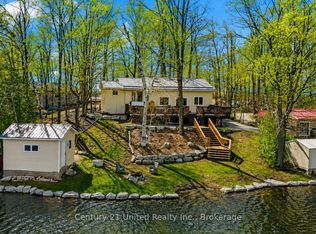
- C$349,9004 bd1 ba-- sqft175 Rollies Point Rd E #35, Curve Lake First Nation 35, ON K0L2H0For Sale
- C$399,0002 bd1 ba-- sqft76 Franklin St #35, Curve Lake First Nation 35, ON K0L2H0For Sale
- C$399,9003 bd1 ba-- sqft213 Rollies Point Rd #35, Curve Lake First Nation 35, ON K0L2H0For Sale
- C$338,0003 bd1 ba-- sqft21 Cedar Bay Rd N #35, Curve Lake First Nation 35, ON K0L2H0For Sale
Similar homes
- C$1,995,0004 bd2 ba-- sqft2933 Ayottes Point Ln, Selwyn, ON K0L 2H0For Sale
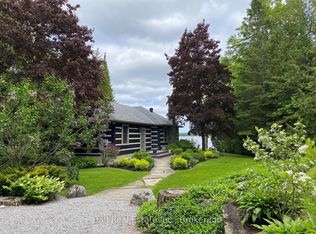 MLS ID #X13567754, Ball Real Estate Inc.. TRREB
 - C$1,590,0006 bd4 ba-- sqft1927 Pinehurst Ave, Selwyn, ON K0L 2H0For Sale
 MLS ID #X13504608, Flat Rate Realty Corp.. TRREB
 - C$2,495,9005 bd5 ba-- sqft2112 Truman Dr, Selwyn, ON K0L 2H0For Sale
 MLS ID #X13544118, RE/MAX HALLMARK EASTERN REALTY. TRREB
 - C$1,950,0003 bd5 ba-- sqft44 Fire Rte #70, Harvey, ON K0L 1J0For Sale
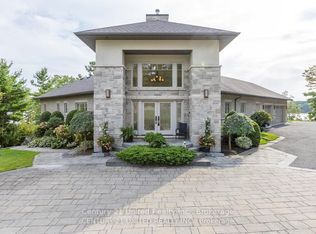 MLS ID #X13224640, Century 21 United Realty Inc.. TRREB
 - C$1,595,0005 bd5 ba-- sqft202 Sumcot Dr, Trent Lakes, ON K0L 1J0For SaleMLS ID #X13452534, Royal Heritage Realty Ltd.. TRREB
- C$1,490,0005 bd3 ba-- sqft370 Fraser St, Selwyn, ON K0L 2H0For SaleMLS ID #X13585030, RE/MAX ABOUTOWNE REALTY CORP.. TRREB
- C$2,100,0003 bd3 ba-- sqft3069 Clear Lake Rd W, Selwyn, ON K0L 2H0For SaleMLS ID #X13077258, CENTURY 21 UNITED REALTY INC.. TRREB
- C$2,199,9004 bd3 ba-- sqft1060 Centre Line, Selwyn, ON K9J 6X5For SaleMLS ID #X13041704, ROYAL LEPAGE FRANK REAL ESTATE. TRREB
- C$1,999,9003 bd3 ba-- sqft557 Riverside Dr, Trent Lakes, ON K0M 1A0For SaleMLS ID #X13145772, RE/MAX WEST REALTY INC.. TRREB
- C$2,500,0004 bd4 ba-- sqft1662 11th Line, Selwyn, ON K0L 2H0For SaleMLS ID #X12964428, Century 21 United Realty Inc.. TRREB
- C$1,400,0004 bd2 ba-- sqft2136 16th Line, Selwyn, ON K0L 2H0For SaleMLS ID #X13148022, Stoneguide Realty Limited. TRREB
- C$1,595,0003 bd2 ba-- sqft944 Birchcliff Dr, Douro Dummer, ON K0L 2H0For SaleMLS ID #X13249360, Royal LePage Frank Real Estate. TRREB
- C$1,125,0004 bd4 ba-- sqft18 Six Foot Bay Rd, Trent Lakes, ON K0L 1J0For SaleMLS ID #X13575446, Ball Real Estate Inc.. TRREB
- C$1,599,0005 bd4 ba-- sqft38 Darling Dr, Selwyn, ON K0L 2W0For SaleMLS ID #X13500544, Century 21 United Realty Inc.. TRREB
- C$2,250,0006 bd5 ba-- sqft58 Pirates Glen Dr S, Trent Lakes, ON K0M 1A0For SaleMLS ID #X13455684, SUTTON GROUP-HERITAGE REALTY INC.. TRREB
- C$1,089,9004 bd3 ba-- sqft11 Kingdon Ave, Selwyn, ON K0L 2H0For SaleMLS ID #X13576152, Ball Real Estate Inc.. TRREB
- C$1,249,0005 bd2 ba-- sqft310 Viner Line, Selwyn, ON K0L 1T0For SaleMLS ID #X13477660, Royal Service Real Estate Inc.. TRREB
- C$1,695,0003 bd2 ba-- sqft124 Irwin Dr, Trent Lakes, ON K0L 1J0For SaleMLS ID #X13593636, Royal LePage Frank Real Estate. TRREB
- C$1,049,9003 bd1 ba-- sqft2712 Channel View Ln, Selwyn, ON K0L 2H0For SaleMLS ID #X13487804, RE/MAX HALLMARK EASTERN REALTY. TRREB
- C$1,149,0005 bd4 ba-- sqft65 Laplantes Rd, Trent Lakes, ON K0L 1J0For SaleMLS ID #X13238900, Century 21 United Realty Inc.. TRREB
