WOW!! Welcome to the "Jewel of the Sugarbush." Set on a spectacular 1.2-acre lot with approximately 132 feet of western exposure waterfront. This 3+1 bedroom, 3.5 bathroom, year-round retreat offers breathtaking sunsets almost every day of the year. This property was the last parcel held by the Barcroft family, the original landholders in the area. The property has since been thoughtfully renovated and extensively landscaped since 2014. A winding, tree-line driveway leads to a private parking area and carport surrounded by mature gardens which includes apple trees, raspberry and black current bushes, a large variety of hostas, hydrangeas and peonies. Inside, the heated tile floors welcome you to a beautifully updated home featuring dark oak hardwood flooring, a spacious living room anchored by a rustic brick fireplace and large bright windows giving panoramic lake views. The renovated kitchen (2021) offers a large island with gorgeous leathered marble countertops, abundant cabinetry, flowing seamlessly into the dining area with seating for ten and a walk-out to an expansive lakeside deck. The gently sloping waterfront is divided by the picturesque spring-fed "Mojito Creek", a true statement piece to the property which is complete with tiered waterfalls and lush gardens. Enjoy a sandy beach, fire pit, level lawn for games, marine rail, 8 ft deep water at the end of the dock, and a lakeside gazebo, the perfect place to unwind and take in the sunset. In winter, the lake transforms into your own playground for skating, cross-country skiing, and exploring the extensive trails of Big Island, making this an exceptional year-round home or four-season waterfront escape.
For sale
C$1,599,900
113 Sugarbush Blvd, Trent Lakes, ON K0L 1J0
4beds
4baths
Single Family Residence
Built in ----
1 Square Feet Lot
$-- Zestimate®
C$--/sqft
C$-- HOA
What's special
Winding tree-line drivewaySurrounded by mature gardensHeated tile floorsBeautifully updated homeDark oak hardwood flooringRustic brick fireplaceAbundant cabinetry
- 23 days |
- 50 |
- 4 |
Zillow last checked:
Listing updated:
Listed by:
Century 21 United Realty Inc.
Source: TRREB,MLS®#: X13589904 Originating MLS®#: Central Lakes Association of REALTORS
Originating MLS®#: Central Lakes Association of REALTORSFacts & features
Interior
Bedrooms & bathrooms
- Bedrooms: 4
- Bathrooms: 4
Primary bedroom
- Level: Main
- Dimensions: 4.57 x 4.89
Bedroom
- Level: Second
- Dimensions: 3.77 x 5.5
Bedroom
- Level: Second
- Dimensions: 3.46 x 5.5
Bedroom
- Level: Basement
- Dimensions: 4.07 x 5.13
Bathroom
- Level: Main
- Dimensions: 3.25 x 3.12
Bathroom
- Level: Basement
- Dimensions: 1.77 x 1.77
Bathroom
- Level: Second
- Dimensions: 1.98 x 2.44
Dining room
- Level: Main
- Dimensions: 4.07 x 3.51
Family room
- Level: Basement
- Dimensions: 6.47 x 5.5
Foyer
- Level: Main
- Dimensions: 1.61 x 1.21
Kitchen
- Level: Main
- Dimensions: 4.07 x 4.03
Laundry
- Level: Basement
- Dimensions: 2.27 x 1.77
Living room
- Level: Main
- Dimensions: 6.49 x 8.84
Office
- Level: Second
- Dimensions: 4.92 x 3.14
Other
- Level: Basement
- Dimensions: 3.96 x 5.39
Utility room
- Level: Basement
- Dimensions: 4.09 x 1.53
Heating
- Baseboard, Electric
Cooling
- None
Appliances
- Included: Water Heater Owned, Water Treatment
Features
- Primary Bedroom - Main Floor
- Basement: Finished with Walk-Out,Separate Entrance,Full,Finished
- Has fireplace: Yes
- Fireplace features: Wood Burning
Interior area
- Living area range: 3000-3500 null
Video & virtual tour
Property
Parking
- Total spaces: 13
- Parking features: Private
- Has garage: Yes
- Has carport: Yes
Features
- Stories: 2
- Patio & porch: Deck
- Exterior features: Fishing, Landscaped, Year Round Living, Privacy, Private Dock
- Pool features: None
- Has view: Yes
- View description: Creek/Stream, Lake
- Has water view: Yes
- Water view: Creek/Stream,Lake,Direct
- Waterfront features: Boat Lift, Marine Rail, Dock, Trent System, Direct, Lake
- Body of water: Pigeon Lake
Lot
- Size: 1 Square Feet
- Features: Electric Car Charger, Lake/Pond, School Bus Route, River/Stream, Wooded/Treed, Waterfront, Irregular Lot
- Topography: Sloping
Details
- Additional structures: Gazebo, Storage
- Parcel number: 283530219
- Other equipment: Sump Pump
Construction
Type & style
- Home type: SingleFamily
- Property subtype: Single Family Residence
Materials
- Brick, Wood
- Foundation: Concrete Block
- Roof: Asphalt Shingle
Utilities & green energy
- Sewer: Septic
- Water: Dug Well, Water System
Community & HOA
Community
- Security: Carbon Monoxide Detector(s), Smoke Detector(s)
Location
- Region: Trent Lakes
Financial & listing details
- Tax assessed value: C$670,000
- Annual tax amount: C$7,040
- Date on market: 7/21/2026
Price history
Price history is unavailable.
Public tax history
Tax history is unavailable.
Climate risks
Neighborhood: K0L
Nearby schools
GreatSchools rating
No schools nearby
We couldn't find any schools near this home.
- C$140,0001 sqft0 Sugarbush Cres, Trent Lakes, ON K0L1J0Lot/Land

- C$499,9003 bd2 ba-- sqft10 Birch Ter, Trent Lakes, ON K0L1J0For Sale

- C$719,9003 bd2 ba-- sqft11 Birch Ter, Trent Lakes, ON K0L1J0For Sale

- C$1,169,0005 bd3 ba-- sqft11A Maplewood Ct, Trent Lakes, ON K0L1J0New Construction

- C$1,069,0003 bd2 ba-- sqft11 Maplewood Ct, Galway Cavendish And Harvey, ON K0L1J0New Construction
- C$749,0002 bd4 ba-- sqft24 Teds Ln, Trent Lakes, ON K0L1J0For Sale
- C$549,0003 bd1 ba-- sqft32 Teds Ln, Trent Lakes, ON K0L1J0For Sale
- C$949,9005 bd3 ba-- sqft30 Teds Ln, Trent Lakes, ON K0L1J0For Sale
Similar homes
- C$1,695,0004 bd2 ba-- sqft124 Irwin Dr, Trent Lakes, ON K0L 1J0For Sale
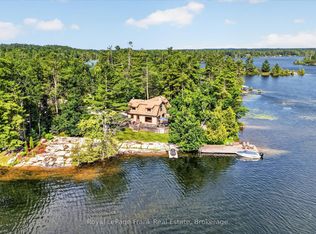 MLS ID #X13593636, Royal LePage Frank Real Estate. TRREB
 - C$1,399,0004 bd4 ba-- sqft382 Lakehurst Circle Rd, Trent Lakes, ON K0L 1J0For Sale
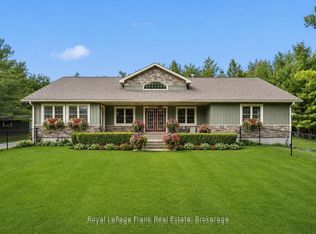 MLS ID #X13447232, Royal LePage Frank Real Estate. TRREB
 - C$1,299,0005 bd4 ba-- sqft139 Lakeland Ave, Trent Lakes, ON K0L 1J0For Sale
 MLS ID #X13461032, RE/MAX HALLMARK EASTERN REALTY. TRREB
 - C$1,950,0003 bd5 ba-- sqft44 Fire Rte #70, Harvey, ON K0L 1J0For Sale
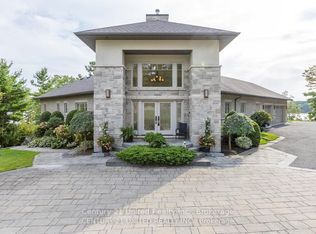 MLS ID #X13224640, Century 21 United Realty Inc.. TRREB
 - C$949,9005 bd3 ba-- sqft30 Teds Ln, Trent Lakes, ON K0L 1J0For SaleMLS ID #X13450198, Royal LePage Frank Real Estate. TRREB
- C$1,500,0004 bd3 ba-- sqft1674 Morris Ave, Selwyn, ON K0L 1T0For SaleMLS ID #X13538824, Royal Lepage Proalliance Realty. TRREB
- C$1,599,9992 bd3 ba-- sqft2450 Victoria Springs Ln E, Selwyn, ON K0L 2H0For SaleMLS ID #X13661678, Century 21 United Realty Inc.. TRREB
- C$1,200,0004 bd3 ba-- sqft82 Kennedy Dr, Trent Lakes, ON K0M 1A0For SaleMLS ID #X13638616, Royal Heritage Realty Ltd.. TRREB
- C$1,599,0005 bd4 ba-- sqft38 Darling Dr, Selwyn, ON K0L 2W0For SaleMLS ID #X13500544, Century 21 United Realty Inc.. TRREB
- C$1,069,9005 bd3 ba-- sqft191 Pirates Glen Dr E, Trent Lakes, ON K0M 1A0For SaleMLS ID #X13575762, SUTTON GROUP-HERITAGE REALTY INC.. TRREB
- C$1,399,0004 bd5 ba-- sqft1646 Harriet Ln, Selwyn, ON K0L 1T0For SaleMLS ID #X13456012, Royal Lepage Proalliance Realty. TRREB
- C$1,290,0003 bd2 ba-- sqft2990 County Road 36, Trent Lakes, ON K0L 1J0For SaleMLS ID #X13539576, Re/Max All-Stars Realty Inc.. TRREB
- C$999,9005 bd4 ba-- sqft1746 Lakehurst Rd, Trent Lakes, ON K0L 1J0For SaleMLS ID #X13134166, Century 21 United Realty Inc.. TRREB
- C$1,449,9004 bd3 ba-- sqft7 Potash St, Kawartha Lakes, ON K0L 2W0For SaleMLS ID #X13481968, REAL BROKER ONTARIO LTD., BROKERAGE. TRREB
- C$1,450,0002 bd2 ba-- sqft165 County Road 507, Trent Lakes, ON K0L 1J0For SaleMLS ID #X13042698, Royal LePage Frank Real Estate. TRREB
- C$1,525,0003 bd2 ba-- sqft44 Fire Rte #223, Trent Lakes, ON K0L 1J0For SaleMLS ID #X13112480, Century 21 United Realty Inc.. TRREB
- C$1,549,0002 bd2 ba-- sqft210 Lakeshore Dr, Kawartha Lakes, ON K0M 1A0For SaleMLS ID #X13248590, Royal LePage Frank Real Estate. TRREB
- C$1,590,0006 bd4 ba-- sqft1927 Pinehurst Ave, Selwyn, ON K0L 2H0For SaleMLS ID #X13504608, Flat Rate Realty Corp.. TRREB
- C$899,9003 bd2 ba-- sqft54 Woodland Trl, Trent Lakes, ON K0L 1J0For SaleMLS ID #X13431932, MinCom Kawartha Lakes Realty Inc.. TRREB
- C$1,545,0003 bd2 ba-- sqft944 Birchcliff Dr, Douro Dummer, ON K0L 2H0For SaleMLS ID #X13640984, Royal LePage Frank Real Estate. TRREB
