New custom built home on Pigeon Lake with deeded access & your own dock. Located in Buckhorn at the Sugarbush Community. This exceptional 3,436 sq. ft. custom-built home offers 5 spacious bedrooms, 3 modern bathrooms & a full finished basement with large windows. Set on a private 0.80-acre lot surrounded by mature trees, this property provides ultimate privacy & tranquility. With lake access right from your backyard, you can walk to the water, soak in the waterfront lifestyle & love your own dock for endless enjoyment. The homes exterior showcases a striking combination of brick & stone, complemented by black trim accents & is framed by the natural beauty of the surrounding trees. A charming 22' covered front porch with timber-frame construction & a beautifully crafted stone walkway invites you inside. At the back, a covered deck off the dining area offers a perfect spot for outdoor entertaining. Step inside to an open-concept layout filled with natural light. High ceilings, pot lights, engineered hardwood flooring & elegant porcelain tile set the tone throughout. The heart of the home is the stunning white kitchen, featuring black hardware, stainless steel appliances, quartz countertops & a stylish matching backsplash, all anchored by a large island with breakfast bar. The adjoining dining area & great room flow seamlessly, creating the ideal space for family gatherings. The thoughtfully designed layout places two secondary bedrooms & a main bath on one side of the home, while the luxurious primary suite, complete with a 5-piece ensuite & walk-in closet, enjoys privacy on the opposite side. Additional conveniences include main floor laundry with direct access to the attached double garage, which is fully drywalled and painted. ($130,000 HST Rebate goes to the Buyer)
New construction
C$1,169,000
11A Maplewood Ct, Trent Lakes, ON K0L 1J0
5beds
3baths
Single Family Residence
Built in ----
0 Square Feet Lot
$-- Zestimate®
C$--/sqft
C$-- HOA
What's special
- 52 days |
- 10 |
- 0 |
Zillow last checked:
Listing updated:
Listed by:
RE/MAX HALLMARK EASTERN REALTY
Source: TRREB,MLS®#: X13490542 Originating MLS®#: Central Lakes Association of REALTORS
Originating MLS®#: Central Lakes Association of REALTORSFacts & features
Interior
Bedrooms & bathrooms
- Bedrooms: 5
- Bathrooms: 3
Primary bedroom
- Level: Main
- Dimensions: 4.71 x 4.57
Bedroom
- Level: Lower
- Dimensions: 4.09 x 3.91
Bedroom
- Level: Main
- Dimensions: 4.01 x 3.65
Bedroom
- Level: Main
- Dimensions: 3.64 x 3.33
Bedroom
- Level: Lower
- Dimensions: 4.09 x 3.91
Bathroom
- Level: Main
- Dimensions: 0 x 0
Bathroom
- Level: Main
- Dimensions: 0 x 0
Bathroom
- Level: Lower
- Dimensions: 0 x 0
Dining room
- Level: Main
- Dimensions: 7.78 x 3.9
Foyer
- Level: Main
- Dimensions: 3.43 x 2.77
Game room
- Level: Lower
- Dimensions: 5.59 x 4.52
Kitchen
- Level: Main
- Dimensions: 7.78 x 3.9
Laundry
- Level: Main
- Dimensions: 3.34 x 2.97
Living room
- Level: Main
- Dimensions: 6.28 x 4.54
Recreation
- Level: Lower
- Dimensions: 9.55 x 6.65
Utility room
- Level: Lower
- Dimensions: 6.1 x 2.92
Heating
- Forced Air, Propane
Cooling
- Central Air
Appliances
- Included: Instant Hot Water, Water Heater Owned
Features
- ERV/HRV, Guest Accommodations, In-Law Capability, Primary Bedroom - Main Floor, Rough-In Bath, Storage
- Flooring: Carpet Free
- Basement: Full,Finished
- Has fireplace: No
Interior area
- Living area range: 2000-2500 null
Video & virtual tour
Property
Parking
- Total spaces: 8
- Parking features: Private Double, Garage Door Opener
- Has garage: Yes
Features
- Patio & porch: Deck, Porch, Enclosed
- Exterior features: Backs On Green Belt, Fishing, Landscaped, Privacy, Private Dock
- Pool features: None
- Has view: Yes
- View description: Clear, Forest, Panoramic, Park/Greenbelt, Trees/Woods
- Water view: Partially Obstructive
- Waterfront features: Dock, Trent System, Waterfront-Deeded Access, Indirect, WaterfrontCommunity, Lake
- Body of water: Pigeon Lake
Lot
- Size: 0 Square Feet
- Features: Cul de Sac/Dead End, Lake Access, Lake Backlot, Level, School Bus Route, Waterfront, Rectangular Lot
- Topography: Dry,Flat,Level,Wooded/Treed
Details
- Parcel number: 283530129
Construction
Type & style
- Home type: SingleFamily
- Architectural style: Bungalow
- Property subtype: Single Family Residence
Materials
- Stone
- Foundation: Concrete
- Roof: Asphalt Rolled
Condition
- New construction: Yes
Utilities & green energy
- Sewer: Septic
- Utilities for property: Cell Services, Electricity Connected, Internet High Speed, Phone Available
Community & HOA
Location
- Region: Trent Lakes
Financial & listing details
- Annual tax amount: C$4,568
- Date on market: 6/25/2026
Price history
Price history is unavailable.
Public tax history
Tax history is unavailable.
Climate risks
Neighborhood: K0L
Nearby schools
GreatSchools rating
No schools nearby
We couldn't find any schools near this home.
- C$1,069,0003 bd2 ba-- sqft11 Maplewood Ct, Galway Cavendish And Harvey, ON K0L1J0New Construction
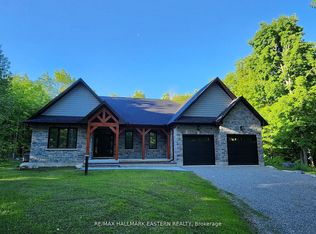
- C$499,9003 bd2 ba-- sqft10 Birch Ter, Trent Lakes, ON K0L1J0For Sale

- C$719,9003 bd2 ba-- sqft11 Birch Ter, Trent Lakes, ON K0L1J0For Sale

- C$140,0001 sqft0 Sugarbush Cres, Trent Lakes, ON K0L1J0Lot/Land

- C$1,599,9004 bd4 ba-- sqft113 Sugarbush Blvd, Trent Lakes, ON K0L1J0For Sale
- C$749,0002 bd4 ba-- sqft24 Teds Ln, Trent Lakes, ON K0L1J0For Sale
- C$549,0003 bd1 ba-- sqft32 Teds Ln, Trent Lakes, ON K0L1J0For Sale
- C$949,9005 bd3 ba-- sqft30 Teds Ln, Trent Lakes, ON K0L1J0For Sale
Similar homes
- C$1,069,0003 bd2 ba-- sqft11 Maplewood Ct, Galway Cavendish And Harvey, ON K0L 1J0New ConstructionMLS ID #X13490508, RE/MAX HALLMARK EASTERN REALTY. TRREB
- C$1,075,0004 bd3 ba-- sqft134 Mitchell Cres, Trent Lakes, ON K0L 1J0For Sale
 MLS ID #X13655858, ROYAL HERITAGE REALTY LTD.. TRREB
 - C$949,9005 bd3 ba-- sqft30 Teds Ln, Trent Lakes, ON K0L 1J0For Sale
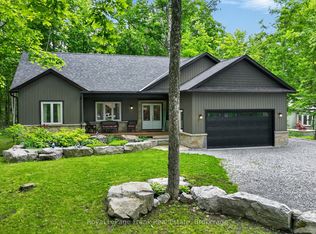 MLS ID #X13450198, Royal LePage Frank Real Estate. TRREB
 - C$1,125,0004 bd4 ba-- sqft18 Six Foot Bay Rd, Trent Lakes, ON K0L 1J0For Sale
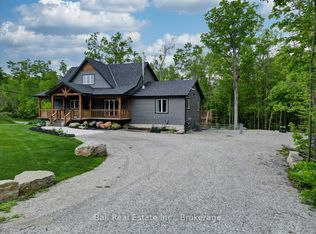 MLS ID #X13575446, Ball Real Estate Inc.. TRREB
 - C$699,0005 bd4 ba-- sqft1864 Lakehurst Rd, Trent Lakes, ON K0L 1J0New ConstructionMLS ID #X13671132, RE/MAX HALLMARK EASTERN REALTY. TRREB
- C$1,069,9005 bd3 ba-- sqft191 Pirates Glen Dr E, Trent Lakes, ON K0M 1A0For SaleMLS ID #X13575762, SUTTON GROUP-HERITAGE REALTY INC.. TRREB
- C$1,089,0003 bd2 ba-- sqft116 Mystic Point Rd, Trent Lakes, ON K0L 1J0For SaleMLS ID #X13645200, Ball Real Estate Inc.. TRREB
- C$699,0005 bd4 ba-- sqft1862 Lakehurst Rd, Trent Lakes, ON K0L 1J0New ConstructionMLS ID #X13671274, RE/MAX HALLMARK EASTERN REALTY. TRREB
- C$1,189,0003 bd3 ba-- sqft210 White Valley Rd, Trent Lakes, ON K0M 1A0For SaleMLS ID #X13637368, Re/Max All-Stars Realty Inc.. TRREB
- C$1,128,0003 bd3 ba-- sqft4 Ports Dr, Kawartha Lakes, ON K0M 1A0For SaleMLS ID #X13491240, RE/MAX HALLMARK EASTERN REALTY. TRREB
- C$1,249,0005 bd2 ba-- sqft310 Viner Line, Selwyn, ON K0L 1T0For SaleMLS ID #X13477660, Royal Service Real Estate Inc.. TRREB
- C$799,0005 bd2 ba-- sqft166 Adam And Eve Rd, Trent Lakes, ON K0L 1J0For SaleMLS ID #X13220410, CENTURY 21 LEADING EDGE REALTY INC.. TRREB
- C$1,545,0003 bd3 ba-- sqft160 Sumcot Dr, Trent Lakes, ON K0L 1J0For SaleMLS ID #X13126518, ROYAL LEPAGE PROALLIANCE REALTY. TRREB
- C$1,500,0003 bd4 ba-- sqft267 Edwina Dr, Trent Lakes, ON K0M 1A0For SaleMLS ID #X13519780, RE/MAX HALLMARK EASTERN REALTY. TRREB
- C$799,9904 bd3 ba-- sqft64 Front St E, Kawartha Lakes, ON K0M 1A0For SaleMLS ID #X13473696, RE/MAX HALLMARK REALTY LTD.. TRREB
- C$1,650,0004 bd3 ba-- sqft5 Sailing Club Dr, Kawartha Lakes, ON K0M 1A0For SaleMLS ID #X13626582, Birdhouse Realty Inc.. TRREB
- C$828,0003 bd2 ba-- sqft105 Edwina Dr, Trent Lakes, ON K0M 1A0For SaleMLS ID #X13646798, Royal LePage Our Neighbourhood Realty. TRREB
- C$899,9004 bd3 ba-- sqft3186 Buckhorn Ln, Selwyn, ON K0L 2H0For SaleMLS ID #X13543074, Royal LePage Frank Real Estate. TRREB
- C$1,399,0004 bd5 ba-- sqft1646 Harriet Ln, Selwyn, ON K0L 1T0For SaleMLS ID #X13456012, Royal Lepage Proalliance Realty. TRREB
- C$1,150,0002 bd3 ba1.9k sqft72 Harmonious Dr, Fenelon Falls, ON K0M 1N0New ConstructionMLS ID #40819911, Michael Phinney, Salesperson, Royal LePage Real Estate Services Phinney Real Estate. ITSO
