Welcome to your own private retreat in the heart of Trent Lakes. This custom built modern bungalow offers the perfect balance of modern luxury and peaceful country living. Set on a private, treed lot, the home features soaring vaulted ceilings, an open-concept design, and quality craftsmanship throughout. The stunning kitchen is the heart of the home, showcasing custom cabinetry, quartz countertops, a spacious walk-in pantry, and a generous island topped with a handcrafted live-edge wood countertop that adds warmth, character, and one-of-a-kind craftsmanship. Completing the space is a striking custom copper range hood, creating a beautiful focal point and the perfect finishing touch. These stylish finishes flow effortlessly into the bright living area. Large windows frame beautiful forest views, while the screened Muskoka room creates the perfect space to enjoy your morning coffee or unwind on warm summer evenings without the bugs.The thoughtfully designed layout offers three spacious bedrooms and two beautifully appointed bathrooms, including a serene primary suite that serves as a private retreat. Enjoy direct access to the covered outdoor living space, where a stunning double-sided gas fireplace creates a seamless connection between the bedroom and the living area, offering warmth, ambiance, and the perfect place to unwind at the end of the day. An attached double garage provides ample space for vehicles, storage, and everyday convenience.Perfectly positioned to enjoy the best of the Kawarthas, this exceptional property offers the ideal balance of privacy & convenience. Just minutes from the charming villages of Buckhorn and Bobcaygeon, and approximately 25 minutes to Lakefield, you'll enjoy boutique shopping, waterfront dining, local markets, marinas, and endless opportunities for boating, fishing, and outdoor recreation. Whether you're searching for a year round home or a weekend escape,this is more than a home-it's a lifestyle waiting to be embraced.
For sale
C$828,000
105 Edwina Dr, Trent Lakes, ON K0M 1A0
3beds
2baths
Single Family Residence
Built in ----
1.56 Acres Lot
$-- Zestimate®
C$--/sqft
C$-- HOA
What's special
Private treed lotSoaring vaulted ceilingsOpen-concept designQuality craftsmanship throughoutStunning kitchenCustom cabinetryQuartz countertops
- 19 days |
- 24 |
- 1 |
Zillow last checked:
Listing updated:
Listed by:
Royal LePage Our Neighbourhood Realty
Source: TRREB,MLS®#: X13646798 Originating MLS®#: Central Lakes Association of REALTORS
Originating MLS®#: Central Lakes Association of REALTORSFacts & features
Interior
Bedrooms & bathrooms
- Bedrooms: 3
- Bathrooms: 2
Primary bedroom
- Level: Main
- Dimensions: 4.06 x 3.84
Bedroom 2
- Level: Main
- Dimensions: 3.05 x 3.35
Bedroom 3
- Level: Main
- Dimensions: 3.05 x 3.35
Family room
- Level: Main
Foyer
- Level: Main
- Dimensions: 2.74 x 1.73
Kitchen
- Level: Main
- Dimensions: 5.96 x 5.59
Laundry
- Level: Main
- Dimensions: 2.54 x 2.44
Living room
- Level: Main
- Dimensions: 5.28 x 5.18
Pantry
- Level: Main
- Dimensions: 3 x 0.97
Sunroom
- Level: Main
- Dimensions: 3.05 x 3.91
Heating
- Forced Air, Propane
Cooling
- Central Air
Appliances
- Included: Bar Fridge, Water Heater, Countertop Range, Water Heater Owned, Water Softener
Features
- Storage
- Flooring: Carpet Free
- Basement: Crawl Space
- Has fireplace: Yes
- Fireplace features: Propane
Interior area
- Living area range: 1500-2000 null
Property
Parking
- Total spaces: 8
- Parking features: Private Triple
- Has garage: Yes
Features
- Patio & porch: Deck, Porch, Enclosed
- Exterior features: Privacy, Year Round Living
- Pool features: None
- Waterfront features: None
Lot
- Size: 1.56 Acres
- Features: Wooded/Treed, School Bus Route, Marina, Lake Access, Rec./Commun.Centre
Details
- Additional structures: Garden Shed
- Parcel number: 283640513
- Other equipment: Propane Tank, Generator - Full
Construction
Type & style
- Home type: SingleFamily
- Architectural style: Bungalow
- Property subtype: Single Family Residence
Materials
- Board & Batten
- Foundation: Concrete
- Roof: Shingle
Utilities & green energy
- Sewer: Septic
- Water: Drilled Well
Community & HOA
Community
- Security: Carbon Monoxide Detector(s), Smoke Detector(s)
Location
- Region: Trent Lakes
Financial & listing details
- Annual tax amount: C$4,523
- Date on market: 8/6/2026
Price history
Price history is unavailable.
Public tax history
Tax history is unavailable.
Climate risks
Neighborhood: K0M
Nearby schools
GreatSchools rating
No schools nearby
We couldn't find any schools near this home.
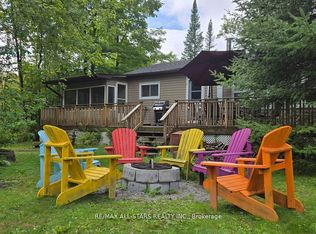
- C$535,0003 bd2 ba-- sqft92 Edwina Dr, Trent Lakes, ON K0M1A0For Sale

- C$479,0002 bd2 ba-- sqft47 Kennedy Dr, Trent Lakes, ON K0M1A0For Sale
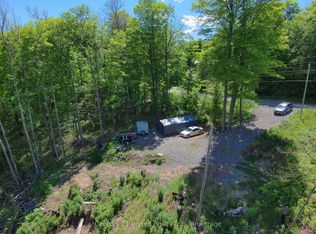
- C$115,0000 sqftLOT 86 Kennedy Dr, Trent Lakes, ON K0M1A0Lot/Land
- C$1,150,0004 bd3 ba-- sqft82 Kennedy Dr, Trent Lakes, ON K0M1A0For Sale

- C$369,0003 bd1 ba-- sqft6 Kennedy Ct, Trent Lakes, ON K0M1A0For Sale
- C$559,0002 bd2 ba-- sqft33 Edwina Dr, Trent Lakes, ON K0M1A0For Sale
- C$627,0003 bd2 ba1.2k sqft153 Highland Cres, Kitchener, ON N2M0A1Sold
- C$1,500,0003 bd4 ba-- sqft267 Edwina Dr, Trent Lakes, ON K0M1A0For Sale
Similar homes
- C$1,150,0004 bd3 ba-- sqft82 Kennedy Dr, Trent Lakes, ON K0M 1A0For SaleMLS ID #X13638616, Royal Heritage Realty Ltd.. TRREB
- C$869,0004 bd2 ba-- sqft210 Coshs Rd, Kawartha Lakes, ON K0M 1A0For Sale
 MLS ID #X13632090, ROYAL HERITAGE REALTY LTD.. TRREB
 - C$614,9003 bd2 ba-- sqft184 Pirates Glen Dr, Trent Lakes, ON K0M 1A0For Sale
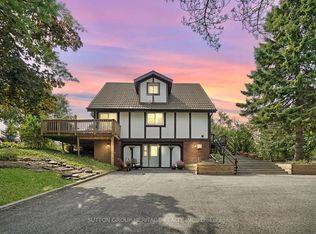 MLS ID #X13705486, SUTTON GROUP-HERITAGE REALTY INC.. TRREB
 - C$475,0003 bd1 ba-- sqft280 Edwina Dr, Trent Lakes, ON K0M 1A0For Sale
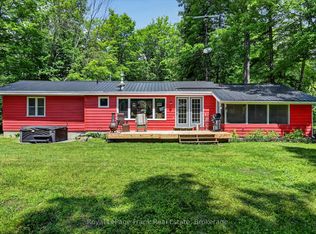 MLS ID #X13699728, Royal LePage Frank Real Estate. TRREB
 - C$799,9004 bd3 ba-- sqft3186 Buckhorn Ln, Selwyn, ON K0L 2H0For SaleMLS ID #X13706384, Royal LePage Frank Real Estate. TRREB
- C$869,0003 bd3 ba-- sqft99 Need St, Kawartha Lakes, ON K0M 1A0For SaleMLS ID #X13611846, SAGE REAL ESTATE LIMITED. TRREB
- C$1,069,9005 bd3 ba-- sqft191 Pirates Glen Dr E, Trent Lakes, ON K0M 1A0For SaleMLS ID #X13575762, SUTTON GROUP-HERITAGE REALTY INC.. TRREB
- C$799,0003 bd2 ba-- sqft331 Port Colony Rd, Kawartha Lakes, ON K0M 1A0For SaleMLS ID #X13221672, ROYAL HERITAGE REALTY LTD.. TRREB
- C$843,8003 bd2 ba-- sqft521 Ranch Rd, Kawartha Lakes, ON K0M 1A0For SaleMLS ID #X13484548, COLDWELL BANKER THE REAL ESTATE CENTRE. TRREB
- C$659,9004 bd3 ba-- sqft216 Alpine Lake Rd, Trent Lakes, ON K0M 1A0For SaleMLS ID #X13626148, Century 21 United Realty Inc.. TRREB
- C$769,9904 bd3 ba-- sqft64 Front St E, Kawartha Lakes, ON K0M 1A0For SaleMLS ID #X13687470, RE/MAX HALLMARK REALTY LTD.. TRREB
- C$449,0002 bd1 ba-- sqft420 Edwina Dr, Trent Lakes, ON K0M 1A0For SaleMLS ID #X13477638, SAGE REAL ESTATE LIMITED. TRREB
- C$1,189,0003 bd3 ba-- sqft210 White Valley Rd, Trent Lakes, ON K0M 1A0For SaleMLS ID #X13637368, Re/Max All-Stars Realty Inc.. TRREB
- C$499,9002 bd1 ba-- sqft11 Swiss Cres S, Trent Lakes, ON K0M 1A0For SaleMLS ID #X13576452, SUTTON GROUP-HERITAGE REALTY INC.. TRREB
- C$699,9002 bd1 ba-- sqft9 Hunts Line Rd, Trent Lakes, ON K0L 1J0For SaleMLS ID #X13686032, MinCom Kawartha Lakes Realty Inc.. TRREB
- C$729,0003 bd2 ba-- sqft268 Crosby Dr, Kawartha Lakes, ON K0M 1A0For SaleMLS ID #X13615548, KELLER WILLIAMS REALTY CENTRES. TRREB
- C$899,0003 bd2 ba-- sqft30 River Rd, Kawartha Lakes, ON K0M 1N0For SaleMLS ID #X13709698, Re/Max All-Stars Realty Inc.. TRREB
- C$774,9003 bd3 ba-- sqft34 Birch Point Rd, Kawartha Lakes, ON K0M 1L0For SaleMLS ID #X13633334, RIGHT AT HOME REALTY INC.. TRREB
- C$1,075,0004 bd3 ba-- sqft134 Mitchell Cres, Trent Lakes, ON K0L 1J0For SaleMLS ID #X13655858, ROYAL HERITAGE REALTY LTD.. TRREB
- C$749,0002 bd2 ba-- sqft36 Hills Rd, Kawartha Lakes, ON K0M 1A0For SaleMLS ID #X13238570, RIGHT AT HOME REALTY INC.. TRREB
