Rarely does an opportunity like this come along. Here's your once in a lifetime opportunity to own a piece of heaven. Situated on over 21 acres of beautifully forested property with trails, you will find this stunning home. Sitting back from the road for privacy, you'll happen upon the unexpected.... A Stunning Cape Cod 2 storey home, that looks like it came out of a movie or magazine cover. The grounds and gardens are immaculate and an entertainers dream with outbuildings, ponds, inground swimming pool, sauna, covered back deck for entertaining family and friends and so much more. You will not want to leave this piece of heaven! The separate detached garage with workshop for the handy one in the family, has space to create, or tinker with your toys! Upstairs is a fully finished space for many uses. Extra living space? Hobby area? Home Gym? Office? The possibilities are endless. Other matching outbuildings include 2 attractive sheds, a cleared area for overflow parking, with 2 storage shipping containers to house seasonal items or tools. Let's now move on to the home! This gorgeous home features a double car attached garage with a generous mud room for when the family arrives. Soaring cathedral ceilings in the grand foyer, main floor office, and well designed open concept kitchen with massive island and dining area for family gatherings. The custom kitchen with a dual oven, 8 burner 48 inch stove is where you will create memorable meals for the family. The walk out from the dining area leads out to the covered back deck, for lounging or dining. The living room completes this area with fireplace for those cool winter evenings. The fully finished basement is a great spot to catch the football game, or the kids hideaway! The upper level boats 3 generous sized bedrooms, with traditional dormer windows, primary bedroom features a private ensuite, walk in closet and balcony overlooking the yard. Don't wait on this one. A RARE FIND!
For sale
C$1,500,000
267 Edwina Dr, Trent Lakes, ON K0M 1A0
3beds
4baths
Single Family Residence
Built in ----
0.48 Acres Lot
$-- Zestimate®
C$--/sqft
C$-- HOA
What's special
Double car attached garageGenerous mud roomMain floor officeFully finished basementBalcony overlooking the yard
- 41 days
- 13
- 0
Zillow last checked:
Listing updated:
Listed by:
RE/MAX HALLMARK EASTERN REALTY
Source: TRREB,MLS®#: X13519780 Originating MLS®#: Central Lakes Association of REALTORS
Originating MLS®#: Central Lakes Association of REALTORSFacts & features
Interior
Bedrooms & bathrooms
- Bedrooms: 3
- Bathrooms: 4
Heating
- Forced Air, Propane
Cooling
- Central Air
Appliances
- Included: Water Heater Owned, Water Softener, Water Treatment
Features
- ERV/HRV
- Basement: Finished
- Has fireplace: Yes
- Fireplace features: Propane
Interior area
- Living area range: 3000-3500 null
Video & virtual tour
Property
Parking
- Total spaces: 20
- Parking features: RV/Truck
- Has garage: Yes
Features
- Stories: 2
- Patio & porch: Porch
- Has private pool: Yes
- Pool features: In Ground
- Has view: Yes
- View description: Pond, Pool, Trees/Woods
- Has water view: Yes
- Water view: Pond
Lot
- Size: 0.48 Acres
- Features: Wooded/Treed
- Topography: Wooded/Treed
Details
- Additional structures: Out Buildings, Sauna, Storage, Workshop
- Parcel number: 283640515
- Other equipment: Generator - Full, Sump Pump, Sewage Pump
Construction
Type & style
- Home type: SingleFamily
- Property subtype: Single Family Residence
Materials
- Brick, Vinyl Siding
- Foundation: Poured Concrete
- Roof: Shingle
Utilities & green energy
- Sewer: Septic
- Water: Drilled Well
- Utilities for property: Cell Services, Electricity Connected, Internet High Speed, Power Single Phase, Phone Available
Community & HOA
Community
- Security: Carbon Monoxide Detector(s), Smoke Detector(s)
Location
- Region: Trent Lakes
Financial & listing details
- Tax assessed value: C$521,000
- Annual tax amount: C$5,474
- Date on market: 7/17/2026
Price history
Price history is unavailable.
Public tax history
Tax history is unavailable.
Climate risks
Neighborhood: K0M
Nearby schools
GreatSchools rating
No schools nearby
We couldn't find any schools near this home.


Similar homes
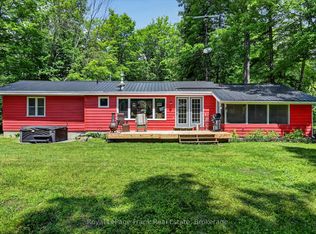
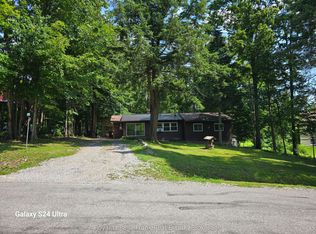
- C$1,699,9993 bd2 ba-- sqft233 Northern Ave, Trent Lakes, ON K0M 1A0For Sale
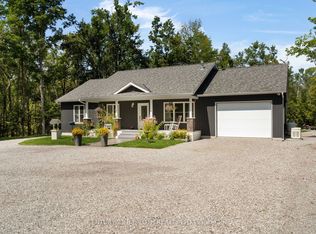 MLS ID #X13711446, CENTURY 21 B.J. ROTH REALTY LTD., BROKERAGE. TRREB
 - C$828,0003 bd2 ba-- sqft105 Edwina Dr, Trent Lakes, ON K0M 1A0For Sale
 MLS ID #X13646798, Royal LePage Our Neighbourhood Realty. TRREB
 - C$1,499,9004 bd4 ba-- sqft113 Sugarbush Blvd, Trent Lakes, ON K0L 1J0For Sale
 MLS ID #X13707568, Century 21 United Realty Inc.. TRREB
 - C$1,069,9005 bd3 ba-- sqft191 Pirates Glen Dr E, Trent Lakes, ON K0M 1A0For Sale
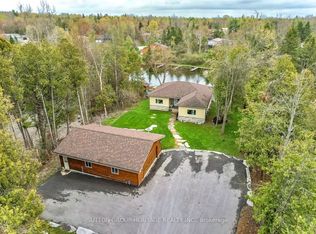 MLS ID #X13575762, SUTTON GROUP-HERITAGE REALTY INC.. TRREB
