Welcome to this beautifully maintained 2005 custom-built Viceroy home, nestled on a picturesque 1.15-acre property with 98 feet of waterfront on beautiful North Pigeon Lake. This property offers a rare combination of peaceful waterfront living and a mature mixed bush setting. With 1,680 sq. ft. of above-grade living space, the home combines quality craftsmanship, warm natural finishes, and stunning lake views throughout.The impressive great room is the heart of the home, where soaring vaulted ceilings and expansive windows showcase panoramic views of the lake while seamlessly connecting the living, dining, and kitchen spaces. A beautiful stone propane fireplace anchors the space, while beautifully aged white pine ceilings and engineered oak flooring add warmth and character. The kitchen is designed for both everyday living and entertaining, featuring a large island and striking Black Galaxy granite countertops. Electric in-floor heating provides added comfort in the main entrance, main-floor bathroom, and primary ensuite.Convenience meets functionality with a combined main-floor laundry and 3pc bathroom. The spacious primary suite offers a walk-in closet, private 3pc ensuite, and walkout to a lakeside porch with a retractable awning. A generous second bedroom also features a walk-in closet.The partially finished basement expands your living space with a large recreation room featuring laminate flooring and a cozy wood-burning fireplace, along with a convenient 2-piece bathroom, storage room, cellar, and a spacious utility room with excellent potential for one or two additional bedrooms.Outside, you'll find beautifully landscaped perennial gardens, stone patio, durable Hardie siding, and a 20' x 24' detached garage. Beyond the manicured yard, the mature mixed bush offers endless possibilities-whether it's storing recreational equipment, creating walking trails, building a fort with the kids, or simply enjoying the privacy and natural beauty it provides.
For sale
C$1,219,900
58 Fire Route 98 Rte #98, Trent Lakes, ON K0M 1A0
2beds
3baths
Single Family Residence
Built in ----
1 Square Feet Lot
$-- Zestimate®
C$--/sqft
C$-- HOA
What's special
Mature mixed bush settingQuality craftsmanshipWarm natural finishesStunning lake views throughoutImpressive great roomSoaring vaulted ceilingsBeautiful stone propane fireplace
- 50 days |
- 25 |
- 1 |
Zillow last checked:
Listing updated:
Listed by:
AFFINITY GROUP PINNACLE REALTY LTD.
Source: TRREB,MLS®#: X13533394 Originating MLS®#: Central Lakes Association of REALTORS
Originating MLS®#: Central Lakes Association of REALTORSFacts & features
Interior
Bedrooms & bathrooms
- Bedrooms: 2
- Bathrooms: 3
Heating
- Forced Air, Propane
Cooling
- Central Air
Appliances
- Included: Water Softener, Water Treatment
Features
- Primary Bedroom - Main Floor
- Basement: Full,Partially Finished
- Has fireplace: Yes
- Fireplace features: Living Room, Recreation Room, Wood Burning Stove, Propane
Interior area
- Living area range: 1500-2000 null
Property
Parking
- Total spaces: 5
- Parking features: Private Double
- Has garage: Yes
Features
- Exterior features: Landscaped, Year Round Living, Awning(s)
- Pool features: None
- Has view: Yes
- View description: Lake
- Has water view: Yes
- Water view: Lake,Direct
- Waterfront features: Stairs to Waterfront, Direct, Lake
- Body of water: Pigeon Lake
Lot
- Size: 1 Square Feet
- Features: Rectangular Lot
- Topography: Flat
Details
- Additional structures: Shed
- Parcel number: 283650095
Construction
Type & style
- Home type: SingleFamily
- Architectural style: Bungalow
- Property subtype: Single Family Residence
Materials
- Other
- Foundation: Poured Concrete
- Roof: Asphalt Shingle
Utilities & green energy
- Sewer: Septic
- Water: Drilled Well
Community & HOA
Location
- Region: Trent Lakes
Financial & listing details
- Tax assessed value: C$567,000
- Annual tax amount: C$5,957
- Date on market: 7/7/2026
Price history
Price history is unavailable.
Public tax history
Tax history is unavailable.
Climate risks
Neighborhood: K0M
Nearby schools
GreatSchools rating
No schools nearby
We couldn't find any schools near this home.
- C$890,0003 bd2 ba-- sqft39 Fire Route 98 Rte #98, Trent Lakes, ON K0M1A0For Sale

- C$499,9002 bd1 ba-- sqft11 Swiss Cres S, Trent Lakes, ON K0M1A0For Sale

- C$299,9000.66 acres10 Pinewood Cres, Trent Lakes, ON K0M1A0Lot/Land

- C$659,9004 bd3 ba-- sqft216 Alpine Lake Rd, Trent Lakes, ON K0M1A0For Sale

- C$564,9002 bd1 ba-- sqft211 Alpine Lake Rd, Trent Lakes, ON K0M1A0For Sale
- C$599,0003 bd2 ba-- sqft228 Pirates Glen Dr, Trent Lakes, ON K0M1A0For Sale
- C$165,000-- sqftLOT 18 Pirates Glen Dr, Trent Lakes, ON K0M1A0Lot/Land
- C$749,9004 bd2 ba-- sqft13 Pirates Glen Dr, Trent Lakes, ON K0M1A0For Sale
Similar homes
- C$1,069,9005 bd3 ba-- sqft191 Pirates Glen Dr E, Trent Lakes, ON K0M 1A0For Sale
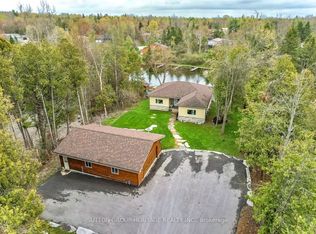 MLS ID #X13575762, SUTTON GROUP-HERITAGE REALTY INC.. TRREB
 - C$1,699,9993 bd2 ba-- sqft233 Northern Ave, Trent Lakes, ON K0M 1A0For Sale
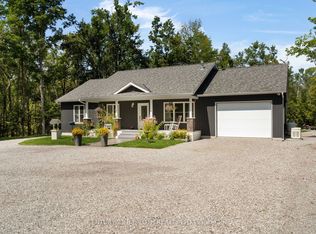 MLS ID #X13711446, CENTURY 21 B.J. ROTH REALTY LTD., BROKERAGE. TRREB
 - C$614,9003 bd2 ba-- sqft184 Pirates Glen Dr, Trent Lakes, ON K0M 1A0For Sale
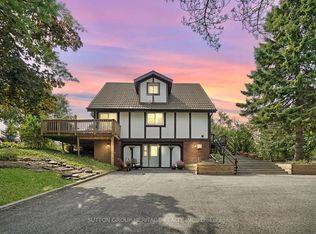 MLS ID #X13705486, SUTTON GROUP-HERITAGE REALTY INC.. TRREB
 - C$890,0003 bd2 ba-- sqft39 Fire Route 98 Rte #98, Trent Lakes, ON K0M 1A0For SaleMLS ID #X13172870, Royal LePage Frank Real Estate. TRREB
- C$1,299,0005 bd4 ba-- sqft139 Lakeland Ave, Trent Lakes, ON K0L 1J0For SaleMLS ID #X13461032, RE/MAX HALLMARK EASTERN REALTY. TRREB
- C$1,499,9004 bd4 ba-- sqft113 Sugarbush Blvd, Trent Lakes, ON K0L 1J0For SaleMLS ID #X13707568, Century 21 United Realty Inc.. TRREB
- C$659,9004 bd3 ba-- sqft216 Alpine Lake Rd, Trent Lakes, ON K0M 1A0For SaleMLS ID #X13626148, Century 21 United Realty Inc.. TRREB
- C$969,0002 bd2 ba-- sqft86 Ellwood Cres, Trent Lakes, ON K0M 1A0For SaleMLS ID #X13473210, Re/Max All-Stars Realty Inc.. TRREB
- C$1,190,0004 bd3 ba-- sqft195 Weldon Dr, Kawartha Lakes, ON K0M 1K0For SaleMLS ID #X13715766, RE/MAX HALLMARK REALTY LTD.. TRREB
- C$869,0003 bd3 ba-- sqft99 Need St, Kawartha Lakes, ON K0M 1A0For SaleMLS ID #X13611846, SAGE REAL ESTATE LIMITED. TRREB
- C$949,9005 bd3 ba-- sqft30 Teds Ln, Trent Lakes, ON K0L 1J0For SaleMLS ID #X13450198, Royal LePage Frank Real Estate. TRREB
- C$1,499,0004 bd3 ba-- sqft136 Olivers Rd, Kawartha Lakes, ON K0M 1A0For SaleMLS ID #X13473184, Royal Lepage Kawartha Lakes Realty Inc.. TRREB
- C$1,290,0003 bd2 ba-- sqft2990 County Road 36, Trent Lakes, ON K0L 1J0For SaleMLS ID #X13539576, Re/Max All-Stars Realty Inc.. TRREB
- C$795,0004 bd2 ba-- sqft48 Dunn St, Kawartha Lakes, ON K0M 1A0For SaleMLS ID #X13093462, DAN PLOWMAN TEAM REALTY INC.. TRREB
- C$1,195,0003 bd2 ba-- sqft102 Albert St, Kawartha Lakes, ON K0M 1N0For SaleMLS ID #X13208096, RE/MAX HALLMARK YORK GROUP REALTY LTD.. TRREB
- C$649,9004 bd1 ba-- sqft63 Little Silver Lake Way, Trent Lakes, ON K0M 1A0For SaleMLS ID #X13621646, COLDWELL BANKER - R.M.R. Real Estate. TRREB
- C$799,9004 bd3 ba-- sqft3186 Buckhorn Ln, Selwyn, ON K0L 2H0For SaleMLS ID #X13706384, Royal LePage Frank Real Estate. TRREB
- C$724,9005 bd3 ba-- sqft4 Head St, Kawartha Lakes, ON K0M 1A0For SaleMLS ID #X13156416, AFFINITY GROUP PINNACLE REALTY LTD.. TRREB
- C$714,9004 bd2 ba-- sqft75 Prescott Rd, Kawartha Lakes, ON K0M 1A0For SaleMLS ID #X13124302, Royal Lepage Kawartha Lakes Realty Inc.. TRREB
- C$999,9005 bd4 ba-- sqft1746 Lakehurst Rd, Trent Lakes, ON K0L 1J0For SaleMLS ID #X13134166, Century 21 United Realty Inc.. TRREB
