New Construction in Black Bear Estates - Discover this beautifully crafted bungalow in the prestigious Black Bear Estates community of Fenelon Falls. Set on a private 1.3-acre lot backing onto tranquil woodland, this home also offers deeded access to Black Bear Lagoon on the Burnt River-perfect for enjoying the renowned Trent-Severn Waterway.Thoughtfully designed for modern living, the open-concept main level showcases 9-foot ceilings and soaring vaulted heights, enhanced by abundant pot lighting and rich engineered hardwood flooring. The great room features a cozy propane fireplace, while the dining area walks out to a large, partially covered deck-ideal for entertaining or relaxing in nature.The kitchen boasts granite countertops, a centre island with breakfast bar, soft-close cabinetry, and a stainless-steel sink. The main level also includes an office area, a primary bedroom with walk-in closet and 4-piece ensuite with large glass shower, a second bedroom, a full bathroom,and a convenient laundry room with direct access to the oversized double car garage.The fully finished lower level extends the living space and features a recreation room with second fireplace, 2 additional rooms and a full bathroom. Enjoy summer days exploring the Burnt River and the Trent-Severn Waterway. Located just minutes from Fenelon Falls-known as the "Jewel of the Kawarthas"-you are also close to the Victoria Rail Trail and the Ganaraska Trail, offering over 500 km of trails for year-round outdoor activities.With easy access to Highway 35, this exceptional property offers the perfect balance of luxury,lifestyle, and convenience.Virtually staged. A must-see-well worth the drive.
New construction
C$1,150,000
72 Harmonious Dr, Fenelon Falls, ON K0M 1N0
2beds
1,985sqft
Single Family Residence, Residential
Built in ----
1.38 Acres Lot
$-- Zestimate®
C$579/sqft
C$-- HOA
What's special
Open-concept main levelAbundant pot lightingRich engineered hardwood flooringKitchen boasts granite countertopsSoft-close cabinetryStainless-steel sink
- 111 days |
- 37 |
- 0 |
Zillow last checked:
Listing updated:
Listed by:
Michael Phinney, Salesperson,
Royal LePage Real Estate Services Phinney Real Estate,
Non Mem, Salesperson,
Royal LePage RES Phinney Real Estate
Source: ITSO,MLS®#: 40819911Originating MLS®#: Cornerstone Association of REALTORS®
Facts & features
Interior
Bedrooms & bathrooms
- Bedrooms: 2
- Bathrooms: 3
- Full bathrooms: 3
- Main level bathrooms: 2
- Main level bedrooms: 2
Other
- Level: Main
Bedroom
- Level: Main
Bathroom
- Features: 4-Piece
- Level: Main
Bathroom
- Features: 3-Piece
- Level: Basement
Other
- Features: 4-Piece
- Level: Main
Dining room
- Level: Main
Game room
- Level: Basement
Great room
- Level: Main
Gym
- Level: Basement
Kitchen
- Level: Main
Laundry
- Level: Main
Office
- Level: Main
Recreation room
- Level: Basement
Heating
- Forced Air-Propane
Cooling
- None
Appliances
- Laundry: Main Level
Features
- Other
- Basement: Full,Finished
- Number of fireplaces: 1
- Fireplace features: Propane
Interior area
- Total structure area: 1,985
- Total interior livable area: 1,985 sqft
- Finished area above ground: 1,985
Video & virtual tour
Property
Parking
- Total spaces: 9
- Parking features: Attached Garage, Private Drive Double Wide
- Attached garage spaces: 2
- Uncovered spaces: 7
Features
- Stories: 1
- Patio & porch: Deck
- Exterior features: Backs on Greenbelt, Deeded Water Access, Year Round Living
- Has view: Yes
- View description: Trees/Woods
- Waterfront features: River, Indirect Waterfront, Water Access Deeded, River Access, Trent System, River/Stream
- Body of water: Burnt River
- Frontage type: South
- Frontage length: 131.23
Lot
- Size: 1.38 Acres
- Dimensions: 131.23 x 466.47
- Features: Rural, Irregular Lot, Near Golf Course, Highway Access, School Bus Route, Trails
- Topography: Wooded/Treed
Details
- Parcel number: 631191484
- Zoning: RR3
Construction
Type & style
- Home type: SingleFamily
- Architectural style: Bungalow
- Property subtype: Single Family Residence, Residential
Materials
- Brick, Stone
- Foundation: Poured Concrete
- Roof: Asphalt Shing
Condition
- New Construction
- New construction: Yes
Utilities & green energy
- Sewer: Septic Tank
- Water: Drilled Well
Community & HOA
Location
- Region: Fenelon Falls
Financial & listing details
- Price per square foot: C$579/sqft
- Date on market: 4/22/2026
- Inclusions: Other
Price history
| Date | Event | Price |
|---|---|---|
| 4/22/2026 | Price change | C$1,150,000-11.5%C$579/sqft |
Source: ITSO #40819911 Report a problem | ||
| 10/31/2024 | Listed for sale | C$1,299,000C$654/sqft |
Source:  TRREB #X9894403 Report a problem TRREB #X9894403 Report a problem | ||
Public tax history
Tax history is unavailable.
Climate risks
Neighborhood: K0M
Nearby schools
GreatSchools rating
No schools nearby
We couldn't find any schools near this home.
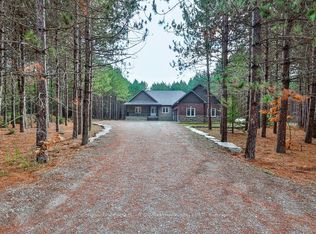
- C$1,150,0002 bd3 ba-- sqft72 Harmonious Dr, Kawartha Lakes, ON K0M1N0New Construction
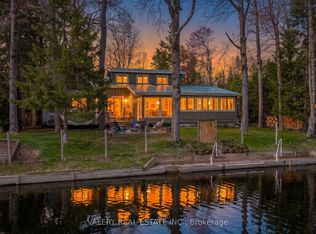
- C$874,0003 bd2 ba-- sqft355 Southam Dr, Kawartha Lakes, ON K0M1N0For Sale
- C$659,0003 bd1 ba-- sqft369 Southam Dr, Kawartha Lakes, ON K0M1N0For Sale

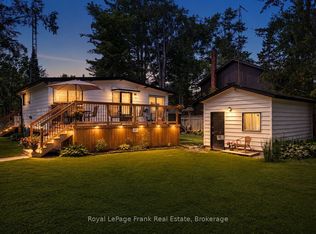
- C$639,4433 bd1 ba-- sqft119 Fell Station Dr, Kawartha Lakes, ON K0M1N0For Sale
- C$725,0003 bd1 ba-- sqft87 Superior Rd, Fenelon Falls, ON K0M1N0For Sale
- C$319,5001 sqft4 Harmonious Dr, Kawartha Lakes, ON K0M1N0Lot/Land
- C$599,9992 bd2 ba-- sqft6 Fell Station Dr, Kawartha Lakes, ON K0M1N0For Sale
- C$799,9904 bd3 ba-- sqft6 Evans Dr, Kawartha Lakes, ON K0M1N0For Sale
Similar homes
- C$799,0003 bd2 ba1.2k sqft108 Coldstream Rd, Kawartha Lakes, ON K0M 1N0For Sale
 MLS ID #40853971, Steve Bailey, Broker, THE AGENCY. ITSO
 - C$694,8005 bd1 ba1.1k sqft28 River Dr, Kawartha Lakes, ON K0M 1N0For Sale
 MLS ID #40849927, Bryan Jaskolka, Salesperson, CMI REAL ESTATE INC. ITSO
 - C$718,8883 bd2 ba1.3k sqft11 Side Rd, Kawartha Lakes, ON K0M 1C0For Sale
 MLS ID #40840363, Lori Dietrich, Salesperson, LPT Realty. ITSO
 - C$679,8004 bd3 ba2k sqft20 Hillcroft Way, Kawartha Lakes, ON K0M 1A0For Sale
 MLS ID #40833314, Bryan Jaskolka, Salesperson, CMI REAL ESTATE INC. ITSO
 - C$699,0003 bd3 ba1.4k sqft30 Lovett Ln, Kirkfield, ON K0M 2B0For SaleMLS ID #40729761, Grant Gilmour, Salesperson, RE/MAX Realty Specialists Inc.. ITSO
