Walk to a public access on Pigeon Lake. Launch your kayak, take a swim or just relax and enjoy the lake views. This 2 bedroom custom home is situated on a double lot with great curb appeal and an inviting covered front veranda, Tastefully finished with 2 main floor baths, vaulted ceilings, large bright kitchen with sitting area, stainless steel appliances and a walkout to a large deck. The lower level is nicely finished with a spacious bedroom including a sitting area, 2 piece bath, office and plenty of storage. Fabulous double car garage. 1100 square feet of space including a heated workroom and 2-piece bath on the main floor. The second floor consists of a large open room and is heated and cooled by a heat pump. Enjoy the private yard which is nicely landscaped with Armour stone, a partially fenced area, fire pit and a hard wired generator. Located on a township road in an area of nice homes, close to marinas and a short drive to the town of Buckhorn.
For sale
C$749,000
24 Teds Ln, Trent Lakes, ON K0L 1J0
2beds
4baths
Single Family Residence
Built in ----
0.74 Acres Lot
$-- Zestimate®
C$--/sqft
C$-- HOA
What's special
- 14 days |
- 13 |
- 0 |
Zillow last checked:
Listing updated:
Listed by:
Royal LePage Frank Real Estate
Source: TRREB,MLS®#: X13624726 Originating MLS®#: Central Lakes Association of REALTORS
Originating MLS®#: Central Lakes Association of REALTORSFacts & features
Interior
Bedrooms & bathrooms
- Bedrooms: 2
- Bathrooms: 4
Primary bedroom
- Level: Main
- Dimensions: 3.71 x 3.36
Bedroom
- Level: Basement
- Dimensions: 7.12 x 4.65
Bathroom
- Level: Basement
- Dimensions: 1.17 x 2.14
Bathroom
- Level: Ground
- Dimensions: 2 x 1.9
Bathroom
- Level: Main
- Dimensions: 2.73 x 1.91
Bathroom
- Level: Main
- Dimensions: 3.71 x 1.79
Kitchen
- Level: Main
- Dimensions: 5 x 5.26
Living room
- Level: Main
- Dimensions: 8.81 x 4.34
Loft
- Level: Ground
- Dimensions: 11.35 x 7.67
Office
- Level: Basement
- Dimensions: 2.46 x 2.51
Other
- Level: Ground
- Dimensions: 3.95 x 6.12
Utility room
- Level: Basement
- Dimensions: 8.39 x 7.14
Heating
- Forced Air, Propane
Cooling
- Central Air
Appliances
- Included: Water Treatment, Water Heater Owned
Features
- Primary Bedroom - Main Floor
- Basement: Finished,Full
- Has fireplace: No
Interior area
- Living area range: 700-1100 null
Video & virtual tour
Property
Parking
- Total spaces: 12
- Parking features: Circular Driveway
- Has garage: Yes
Accessibility
- Accessibility features: Level Entrance
Features
- Patio & porch: Porch
- Exterior features: Landscaped, Privacy, Marina
- Pool features: None
Lot
- Size: 0.74 Acres
- Features: Beach, Golf, Lake Access, Library, Rec./Commun.Centre, School Bus Route, Irregular Lot
- Topography: Level,Wooded/Treed
Details
- Parcel number: 283600084
- Other equipment: Generator - Full
Construction
Type & style
- Home type: SingleFamily
- Architectural style: Bungalow
- Property subtype: Single Family Residence
Materials
- Other
- Foundation: Insulated Concrete Form
- Roof: Asphalt Shingle
Utilities & green energy
- Sewer: Septic
- Water: Drilled Well
- Utilities for property: Electricity Connected
Community & HOA
Location
- Region: Trent Lakes
Financial & listing details
- Annual tax amount: C$3,456
- Date on market: 7/31/2026
Price history
Price history is unavailable.
Public tax history
Tax history is unavailable.
Climate risks
Neighborhood: K0L
Nearby schools
GreatSchools rating
No schools nearby
We couldn't find any schools near this home.
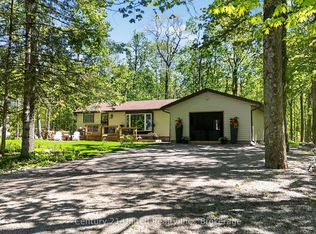
- C$549,0003 bd1 ba-- sqft32 Teds Ln, Trent Lakes, ON K0L1J0For Sale
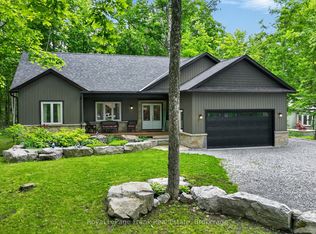
- C$949,9005 bd3 ba-- sqft30 Teds Ln, Trent Lakes, ON K0L1J0For Sale
- C$140,0001 sqft0 Sugarbush Cres, Trent Lakes, ON K0L1J0Lot/Land

- C$1,169,0005 bd3 ba-- sqft11A Maplewood Ct, Trent Lakes, ON K0L1J0New Construction

- C$1,069,0003 bd2 ba-- sqft11 Maplewood Ct, Galway Cavendish And Harvey, ON K0L1J0New Construction
- C$499,9003 bd2 ba-- sqft10 Birch Ter, Trent Lakes, ON K0L1J0For Sale
- C$719,9003 bd2 ba-- sqft11 Birch Ter, Trent Lakes, ON K0L1J0For Sale
- C$1,599,9004 bd4 ba-- sqft113 Sugarbush Blvd, Trent Lakes, ON K0L1J0For Sale
Similar homes
- C$799,9994 bd3 ba-- sqft406 Lakehurst Rd, Trent Lakes, ON K0L 1J0For Sale
 MLS ID #X13518338, Royal LePage Frank Real Estate. TRREB
 - C$699,0005 bd4 ba-- sqft1864 Lakehurst Rd, Trent Lakes, ON K0L 1J0New Construction
 MLS ID #X13671132, RE/MAX HALLMARK EASTERN REALTY. TRREB
 - C$550,0004 bd2 ba-- sqft124 Sumcot Dr, Trent Lakes, ON K0L 1J0For Sale
 MLS ID #X13670896, Royal LePage Frank Real Estate. TRREB
 - C$949,9005 bd3 ba-- sqft30 Teds Ln, Trent Lakes, ON K0L 1J0For SaleMLS ID #X13450198, Royal LePage Frank Real Estate. TRREB
- C$1,075,0004 bd3 ba-- sqft134 Mitchell Cres, Trent Lakes, ON K0L 1J0For SaleMLS ID #X13655858, ROYAL HERITAGE REALTY LTD.. TRREB
- C$699,0003 bd1 ba-- sqft244 Flynns Rd, Trent Lakes, ON K0L 1J0For SaleMLS ID #X13585604, ROYAL LEPAGE PROALLIANCE REALTY. TRREB
- C$828,0003 bd2 ba-- sqft105 Edwina Dr, Trent Lakes, ON K0M 1A0For SaleMLS ID #X13646798, Royal LePage Our Neighbourhood Realty. TRREB
- C$929,0003 bd3 ba-- sqft25 Lakeland Ave, Trent Lakes, ON K0L 1J0For SaleMLS ID #X13638990, Royal LePage Frank Real Estate. TRREB
- C$699,0005 bd4 ba-- sqft1862 Lakehurst Rd, Trent Lakes, ON K0L 1J0New ConstructionMLS ID #X13671274, RE/MAX HALLMARK EASTERN REALTY. TRREB
- C$890,0004 bd3 ba-- sqft73 Navigators Trl, Kawartha Lakes, ON K0M 1A0For SaleMLS ID #X13663610, ROYAL HERITAGE REALTY LTD.. TRREB
- C$869,0004 bd3 ba-- sqft57 Mystic Point Rd, Trent Lakes, ON K0L 1J0For SaleMLS ID #X13601300, Royal LePage Frank Real Estate. TRREB
- C$529,9002 bd1 ba-- sqft4 Gypsy Point Rd, Trent Lakes, ON K0M 1A0For SaleMLS ID #X13658788, Revel Realty Inc.. TRREB
- C$599,9992 bd2 ba-- sqft3413 County Road 36 Rd, Kawartha Lakes, ON K0M 1A0For SaleMLS ID #X13638644, RE/MAX ROUGE RIVER REALTY LTD.. TRREB
- C$799,0005 bd2 ba-- sqft166 Adam And Eve Rd, Trent Lakes, ON K0L 1J0For SaleMLS ID #X13220410, CENTURY 21 LEADING EDGE REALTY INC.. TRREB
- C$879,9003 bd3 ba-- sqft64 Island Bay Dr, Kawartha Lakes, ON K0M 1A0For SaleMLS ID #X13601870, Royal LePage Frank Real Estate. TRREB
- C$1,069,0003 bd2 ba-- sqft11 Maplewood Ct, Galway Cavendish And Harvey, ON K0L 1J0New ConstructionMLS ID #X13490508, RE/MAX HALLMARK EASTERN REALTY. TRREB
- C$799,9904 bd3 ba-- sqft64 Front St E, Kawartha Lakes, ON K0M 1A0For SaleMLS ID #X13473696, RE/MAX HALLMARK REALTY LTD.. TRREB
- C$499,9002 bd1 ba-- sqft11 Swiss Cres S, Trent Lakes, ON K0M 1A0For SaleMLS ID #X13576452, SUTTON GROUP-HERITAGE REALTY INC.. TRREB
- C$799,9003 bd3 ba-- sqft34 Birch Point Dr, Kawartha Lakes, ON K0L 1T0For SaleMLS ID #X13661738, Royal LePage Frank Real Estate. TRREB
- C$799,8884 bd3 ba-- sqft614 Kenstone Beach Rd, Kawartha Lakes, ON K0M 1A0For SaleMLS ID #X12915038, Royal LePage Frank Real Estate. TRREB
