Discover the lifestyle you've been dreaming of at 73 Navigators Trail. A meticulously maintained home that offers the benefit of the major improvements everyone looks for including a full kitchen renovation, newer m/f home windows, Entrance doors, gleaming transition free hardwood flooring on the main floor, refreshed front courtyard, Extended walk ways, glorious gardens and a louvered privacy system on the rear deck to making this spotless Port 32 home a move in ready experience! Inside, the M/F foyer welcomes you into 1585 sqft of well appointed living space featuring a spacious Primary Suite w/updated 3 pc. ensuite and W/W closets, a guest bedroom and an updated 4 pc. bath, laundry w/access to an att. Dbl garage w/convenient L/L entry, formal living room and formal diningroom, a stunning kitchen open to the familyroom all finished with fresh paint throughout! This layout promotes so many lifestyles, it's perfect for large family gatherings or intimate book club meetings and everything in between! Walls of windows feature Modern California Shutters and both levels boast P/P fireplaces adding ambiance and warmth on chilly Fall evenings. A finished lower level with recreation room, mini-bar, two additional bedrooms, a full bath, and extensive storage makes entertaining overnight guests a breeze. Step outside to your private backyard retreat, where mature cedars frame a peaceful setting and offer direct access to nearby Port 32 walking trails. Shore Spa membership provides access to amenities (annual fee), including a marina, pool, tennis and pickleball courts. Downtown Bobcaygeon is a Hop, Skip and a Jump away and offers dining, shopping, and everyday conveniences along the Trent-Severn Waterway. Hydro-150/mo.//2026 Taxes -4939//Heat-hydro-1900.
For sale
C$899,000
73 Navigators Trl, Kawartha Lakes, ON K0M 1A0
4beds
3baths
Single Family Residence
Built in ----
9,997 Square Feet Lot
$-- Zestimate®
C$--/sqft
C$-- HOA
What's special
Full kitchen renovationEntrance doorsRefreshed front courtyardExtended walk waysGlorious gardensGuest bedroomFormal dining room
- 8 days |
- 46 |
- 1 |
Zillow last checked:
Listing updated:
Listed by:
ROYAL HERITAGE REALTY LTD.
Source: TRREB,MLS®#: X13579648 Originating MLS®#: Central Lakes Association of REALTORS
Originating MLS®#: Central Lakes Association of REALTORSFacts & features
Interior
Bedrooms & bathrooms
- Bedrooms: 4
- Bathrooms: 3
Primary bedroom
- Level: Main
- Dimensions: 4.36 x 3.91
Bedroom 2
- Level: Main
- Dimensions: 3.6 x 3.35
Bedroom 3
- Level: Lower
- Dimensions: 6.09 x 3.09
Bedroom 4
- Level: Lower
- Dimensions: 3.37 x 3.09
Bathroom
- Level: Main
- Dimensions: 2.2 x 2.25
Bathroom
- Level: Lower
- Dimensions: 2.5 x 2.2
Bathroom
- Level: Main
- Dimensions: 1.85 x 2.5
Dining room
- Level: Main
- Dimensions: 3.2 x 3.2
Family room
- Level: Main
- Dimensions: 3.96 x 3.2
Kitchen
- Level: Main
- Dimensions: 3.35 x 3.35
Laundry
- Level: Main
- Dimensions: 3.04 x 1.82
Living room
- Level: Main
- Dimensions: 4.57 x 3.96
Recreation
- Level: Lower
- Dimensions: 6.55 x 4.25
Utility room
- Level: Lower
- Dimensions: 4.47 x 3.96
Heating
- Forced Air, Electric
Cooling
- Central Air
Appliances
- Included: Water Heater Owned
Features
- Central Vacuum, Primary Bedroom - Main Floor
- Basement: Full,Finished,Walk-Up Access
- Has fireplace: Yes
- Fireplace features: Propane, Family Room, Recreation Room
Interior area
- Living area range: 1500-2000 null
Video & virtual tour
Property
Parking
- Total spaces: 8
- Parking features: Inside Entrance, Private Double, Garage Door Opener
- Has garage: Yes
Features
- Patio & porch: Deck, Porch
- Exterior features: Backs On Green Belt, Fishing, Lawn Sprinkler System, Year Round Living, Recreational Area, Marina, Private Dock
- Has private pool: Yes
- Pool features: Community, In Ground, Salt Water
- Has view: Yes
- View description: Garden, Lake, Trees/Woods
- Has water view: Yes
- Water view: Lake,Obstructive
- Waterfront features: Trent System, Waterfront-Road Between, Boat Slip, Boat Launch, WaterfrontCommunity, Lake
- Body of water: Pigeon Lake
Lot
- Size: 9,997 Square Feet
- Features: Marina, Rec./Commun.Centre, Waterfront, Beach, Park, Fenced Yard
- Topography: Level
Details
- Parcel number: 631360275
Construction
Type & style
- Home type: SingleFamily
- Architectural style: Bungalow
- Property subtype: Single Family Residence
Materials
- Brick
- Foundation: Poured Concrete
- Roof: Asphalt Shingle
Utilities & green energy
- Sewer: Sewer
Community & HOA
Community
- Security: Carbon Monoxide Detector(s), Smoke Detector(s)
- Senior community: Yes
Location
- Region: Kawartha Lakes
Financial & listing details
- Annual tax amount: C$4,939
- Date on market: 7/17/2026
ROYAL HERITAGE REALTY LTD.
ROYAL HERITAGE REALTY LTD.
By pressing Contact Agent, you agree that the real estate professional identified above may call/text you about your search, which may involve use of automated means and pre-recorded/artificial voices. You don't need to consent as a condition of buying any property, goods, or services. Message/data rates may apply. You also agree to our Terms of Use. Zillow does not endorse any real estate professionals. We may share information about your recent and future site activity with your agent to help them understand what you're looking for in a home.
Price history
Price history is unavailable.
Public tax history
Tax history is unavailable.
Climate risks
Neighborhood: K0M
Nearby schools
GreatSchools rating
No schools nearby
We couldn't find any schools near this home.
- C$779,0003 bd3 ba-- sqft34 Patricia Pl, Kawartha Lakes, ON K0M1A0For Sale

- C$779,0004 bd3 ba-- sqft87 Navigators Trl, Kawartha Lakes, ON K0M1A0For Sale

- C$1,128,0003 bd3 ba-- sqft4 Ports Dr, Kawartha Lakes, ON K0M1A0For Sale
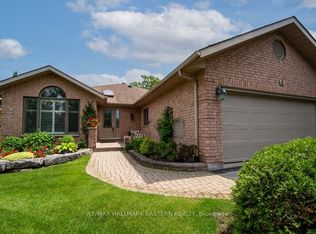
- C$879,9003 bd3 ba-- sqft64 Island Bay Dr, Kawartha Lakes, ON K0M1A0For Sale

- C$4,260,0004 bd5 ba-- sqft78 Boyd St, Kawartha Lakes, ON K0M1A0For Sale
- C$769,0004 bd3 ba-- sqft2 Mill St, Kawartha Lakes, ON K0M1A0For Sale
- C$494,0002 bd1 ba-- sqft200 East St S #602, Kawartha Lakes, ON K0M1A0For Sale
- C$650,0002 bd2 ba-- sqft29 Lakewood Cres #111, Kawartha Lakes, ON K0M1A0For Sale
Similar homes
- C$879,9003 bd3 ba-- sqft64 Island Bay Dr, Kawartha Lakes, ON K0M 1A0For SaleMLS ID #X13601870, Royal LePage Frank Real Estate. TRREB
- C$779,0004 bd3 ba-- sqft87 Navigators Trl, Kawartha Lakes, ON K0M 1A0For SaleMLS ID #X13588964, ICI SOURCE REAL ASSET SERVICES INC.. TRREB
- C$779,0003 bd3 ba-- sqft34 Patricia Pl, Kawartha Lakes, ON K0M 1A0For SaleMLS ID #X13460056, SAGE REAL ESTATE LIMITED. TRREB
- C$769,0004 bd3 ba-- sqft2 Mill St, Kawartha Lakes, ON K0M 1A0For Sale
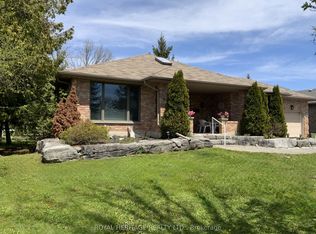 MLS ID #X13206318, ROYAL HERITAGE REALTY LTD.. TRREB
 - C$699,9004 bd3 ba-- sqft50 Birch Cres, Kawartha Lakes, ON K0M 1A0For SaleMLS ID #X13592568, Birdhouse Realty Inc.. TRREB
- C$799,9904 bd3 ba-- sqft64 Front St E, Kawartha Lakes, ON K0M 1A0For SaleMLS ID #X13473696, RE/MAX HALLMARK REALTY LTD.. TRREB
- C$899,9003 bd3 ba-- sqft18 Bessie Ave S, Trent Lakes, ON K0M 1A0For SaleMLS ID #X13586388, Revel Realty Inc.. TRREB
- C$998,8005 bd4 ba-- sqft19 Sedona Ct, Kawartha Lakes, ON K0M 1A0For SaleMLS ID #X13567374, HOMELIFE/BAYVIEW REALTY INC.. TRREB
- C$864,8003 bd2 ba-- sqft521 Ranch Rd, Kawartha Lakes, ON K0M 1A0For SaleMLS ID #X13484548, COLDWELL BANKER THE REAL ESTATE CENTRE. TRREB
- C$925,0003 bd2 ba-- sqft210 Coshs Rd, Kawartha Lakes, ON K0M 1A0For SaleMLS ID #X13507862, ROYAL HERITAGE REALTY LTD.. TRREB
- C$795,0004 bd2 ba-- sqft48 Dunn St, Kawartha Lakes, ON K0M 1A0For SaleMLS ID #X13093462, DAN PLOWMAN TEAM REALTY INC.. TRREB
- C$1,128,0003 bd3 ba-- sqft4 Ports Dr, Kawartha Lakes, ON K0M 1A0For SaleMLS ID #X13491240, RE/MAX HALLMARK EASTERN REALTY. TRREB
- C$718,0003 bd2 ba-- sqft18 Russell Hill Rd, Kawartha Lakes, ON K0M 1A0For SaleMLS ID #X13598664, Ball Real Estate Inc.. TRREB
- C$749,9995 bd2 ba-- sqft43 West St, Kawartha Lakes, ON K0M 1A0For SaleMLS ID #X13159788, RIGHT AT HOME REALTY INC.. TRREB
- C$639,9003 bd3 ba-- sqft16 Cedartree Ln, Kawartha Lakes, ON K0M 1A0For SaleMLS ID #X13561392, Re/Max All-Stars Realty Inc.. TRREB
- C$849,0003 bd2 ba-- sqft23 Manor Rd, Kawartha Lakes, ON K0M 1A0For SaleMLS ID #X13420508, Exit Realty Liftlock. TRREB
- C$699,9004 bd3 ba-- sqft53 Helen St, Kawartha Lakes, ON K0M 1A0For SaleMLS ID #X13562006, Re/Max All-Stars Realty Inc.. TRREB
- C$799,8884 bd3 ba-- sqft614 Kenstone Beach Rd, Kawartha Lakes, ON K0M 1A0For SaleMLS ID #X12915038, Royal LePage Frank Real Estate. TRREB
- C$724,9005 bd3 ba-- sqft4 Head St, Kawartha Lakes, ON K0M 1A0For SaleMLS ID #X13156416, AFFINITY GROUP PINNACLE REALTY LTD.. TRREB
- C$639,9003 bd3 ba-- sqft33 Russell Hill Rd, Kawartha Lakes, ON K0M 1A0For SaleMLS ID #X13602218, Royal Service Real Estate Inc.. TRREB
