Experience exceptional waterfront condo living at its finest. Welcome to this spacious, bright, and beautifully upgraded residence offering 1,377 sq. ft. of refined living space - the largest floor plan in the building. Thoughtfully designed for comfort and functionality, this impressive suite features a king-sized primary retreat complete with a spa-inspired ensuite and walk-in closet. A generous second bedroom with a double closet, separate den, and additional 3-piece bath provides ideal accommodations for guests, family, or a dedicated home office. Natural light pours throughout the home through numerous upgraded windows, complemented by elegant California shutters. The custom-designed kitchen is a chef's dream, showcasing premium stone countertops, abundant cabinetry, pantry storage, and stainless-steel appliances. Convenient in-suite laundry adds everyday ease. Located at the sought-after 29 Lakewood, residents enjoy direct access to Pigeon Lake and the Trent-Severn Waterway. The beautifully maintained grounds feature landscaped waterfront areas and surrounding forest, creating a rare sense of privacy and tranquillity. Enjoy stunning water views from both inside the suite and outside from your private covered deck. Additional features include one covered parking space and dedicated storage. Ideally situated within walking distance to shopping, restaurants, and local amenities, with convenient access to Peterborough, Lindsay, and Toronto, this exceptional property offers the perfect balance of relaxed waterfront living and everyday convenience.
For sale
C$650,000
29 Lakewood Cres #111, Kawartha Lakes, ON K0M 1A0
2beds
2baths
Apartment
Built in ----
-- sqft lot
$-- Zestimate®
C$--/sqft
C$721/mo HOA
What's special
- 100 days
- 9
- 1
Zillow last checked:
Listing updated:
Listed by:
RE/MAX Jazz INC.
Source: TRREB,MLS®#: X13153794 Originating MLS®#: Central Lakes Association of REALTORS
Originating MLS®#: Central Lakes Association of REALTORSFacts & features
Interior
Bedrooms & bathrooms
- Bedrooms: 2
- Bathrooms: 2
Primary bedroom
- Level: Main
- Dimensions: 4.3 x 3.57
Bedroom 2
- Level: Main
- Dimensions: 3.12 x 2.92
Bathroom
- Level: Main
- Dimensions: 1.97 x 1.92
Bathroom
- Level: Main
- Dimensions: 2.96 x 2.41
Family room
- Level: Main
- Dimensions: 3.58 x 3.18
Kitchen
- Level: Main
- Dimensions: 4.29 x 4.19
Laundry
- Level: Main
- Dimensions: 2.19 x 1.53
Living room
- Level: Main
- Dimensions: 5.79 x 4.33
Heating
- Heat Pump, Electric
Cooling
- Central Air
Appliances
- Included: Water Heater Owned
- Laundry: Ensuite
Features
- Primary Bedroom - Main Floor, Storage Area Lockers
- Flooring: Carpet Free
- Basement: None
- Has fireplace: No
Interior area
- Living area range: 1200-1399 null
Video & virtual tour
Property
Parking
- Total spaces: 1
- Parking features: Covered, Assigned
- Has garage: Yes
- Has carport: Yes
Accessibility
- Accessibility features: Level Entrance, Level Within Dwelling, Neighbourhood With Curb Ramps, Open Floor Plan, Parking
Features
- Patio & porch: Deck, Patio
- Exterior features: Backs On Green Belt, Controlled Entry, Fishing, Landscape Lighting, Lawn Sprinkler System, Lighting, Year Round Living
- Has view: Yes
- View description: Bay, Lake, Panoramic, Trees/Woods, Water
- Has water view: Yes
- Water view: Bay,Lake,Water,Direct
- Waterfront features: Trent System, Waterfront-Deeded, Direct, Lake
- Body of water: Pigeon Lake
Lot
- Features: Beach, Lake Access, Waterfront
- Topography: Flat,Wooded/Treed
Details
- Parcel number: 638290011
- Other equipment: Intercom
Construction
Type & style
- Home type: Apartment
- Architectural style: Bungalow
- Property subtype: Apartment
Materials
- Hardboard
- Foundation: Perimeter Wall, Poured Concrete
- Roof: Asphalt Shingle
Community & HOA
Community
- Security: Carbon Monoxide Detector(s), Smoke Detector(s)
HOA
- Amenities included: BBQs Allowed, Communal Waterfront Area, Visitor Parking
- Services included: Common Elements Included, Building Insurance Included, Water Included
- HOA fee: C$721 monthly
- HOA name: VSCC
Location
- Region: Kawartha Lakes
Financial & listing details
- Annual tax amount: C$3,762
- Date on market: 5/21/2026
Price history
Price history is unavailable.
Public tax history
Tax history is unavailable.
Climate risks
Neighborhood: K0M
Nearby schools
GreatSchools rating
No schools nearby
We couldn't find any schools near this home.
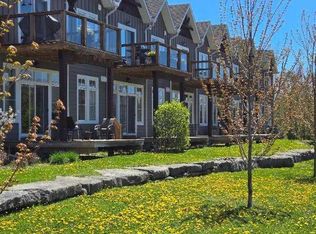
- C$2,3701 bd2 ba-- sqft29 Lakewood Cres #105, Kawartha Lakes, ON K0M1A0For Sale
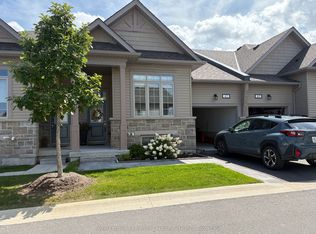
- C$2,9002 bd2 ba-- sqft17 Lakewood Cres UNIT 42, Kawartha Lakes, ON K0M1A0For Rent
- C$639,9004 bd3 ba-- sqft17 Lakewood Cres #6, Kawartha Lakes, ON K0M1A0For Sale

- C$2,8004 bd3 ba-- sqft17 Lakewood Cres #26, Kawartha Lakes, ON K0M1A0For Rent

Similar homes
- C$639,9004 bd3 ba-- sqft17 Lakewood Cres #6, Kawartha Lakes, ON K0M 1A0For SaleMLS ID #X13712986, RE/MAX HALLMARK YORK GROUP REALTY LTD.. TRREB
- C$739,0004 bd2 ba-- sqft49 King St, Kawartha Lakes, ON K0M 1A0For Sale
 MLS ID #X13712818, ROYAL HERITAGE REALTY LTD.. TRREB
 - C$745,0004 bd3 ba-- sqft3 Governors Dr, Kawartha Lakes, ON K0M 1A0For Sale
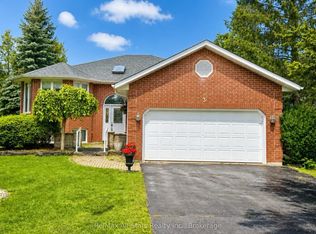 MLS ID #X13712186, Re/Max All-Stars Realty Inc.. TRREB
 - C$649,9003 bd2 ba-- sqft74 William St, Kawartha Lakes, ON K0M 1A0For Sale
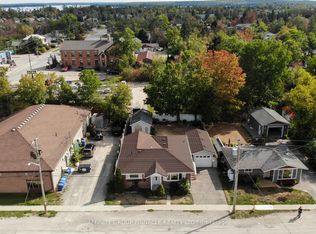 MLS ID #X12961036, AFFINITY GROUP PINNACLE REALTY LTD.. TRREB
