Welcome to this beautifully updated 2+1 bedroom bungalow with a dedicated office and 3 full bathrooms, ideally situated in the highly sought-after Port 32 community of Bobcaygeon. Designed for comfortable everyday living and effortless entertaining, this bright and inviting home features a renovated kitchen overlooking the spacious backyard. Step outside to the maintenance free Trex deck with a gazebo. The generous primary suite offers a walk-in closet and a private ensuite, while the thoughtfully designed main floor provides an excellent layout with abundant natural light and spacious principal rooms. The fully finished lower level expands your living space with a large recreation room offering plenty of room for movie nights, a billiards area, hobbies, and comfortable accommodations for overnight guests. Extensively updated, this home features a renovated kitchen and bathrooms, updated flooring, professional landscaping, a premium high-efficiency heat pump and numerous additional improvements. The property features a private well-fed irrigation system, helping to keep landscaping lush while significantly reducing water costs. An added bonus is the **paid Port 32 membership**, giving you access to the exclusive Shore Spa Clubhouse and its outstanding amenities, including a heated outdoor pool, tennis and pickleball courts, marina, waterfront park, fitness room, library, billiards room, and a vibrant calendar of social events and activities. Ideally located just minutes from shops, restaurants, waterfront, and small-town charm of downtown Bobcaygeon, this exceptional home offers the perfect blend of modern comfort, active living, and lakeside lifestyle.
For sale
C$879,900
64 Island Bay Dr, Kawartha Lakes, ON K0M 1A0
3beds
3baths
Single Family Residence
Built in ----
0.31 Acres Lot
$-- Zestimate®
C$--/sqft
C$-- HOA
What's special
Dedicated officeAbundant natural lightSpacious principal roomsUpdated flooringProfessional landscapingPremium high-efficiency heat pump
- 26 days |
- 68 |
- 2 |
Zillow last checked:
Listing updated:
Listed by:
Royal LePage Frank Real Estate
Source: TRREB,MLS®#: X13601870 Originating MLS®#: Central Lakes Association of REALTORS
Originating MLS®#: Central Lakes Association of REALTORSFacts & features
Interior
Bedrooms & bathrooms
- Bedrooms: 3
- Bathrooms: 3
Primary bedroom
- Level: Main
- Dimensions: 4.71 x 5.15
Bedroom
- Level: Basement
- Dimensions: 3.94 x 4.23
Bedroom
- Level: Main
- Dimensions: 3.28 x 3.39
Bathroom
- Level: Main
- Dimensions: 2.53 x 2.29
Bathroom
- Level: Main
- Dimensions: 1.52 x 2.65
Bathroom
- Level: Basement
- Dimensions: 2.57 x 1.78
Breakfast
- Level: Main
- Dimensions: 3.32 x 2.21
Dining room
- Level: Main
- Dimensions: 4.04 x 3.6
Family room
- Level: Main
- Dimensions: 3.86 x 4.85
Kitchen
- Level: Main
- Dimensions: 3.32 x 2.8
Laundry
- Level: Main
- Dimensions: 2.46 x 1.52
Living room
- Level: Main
- Dimensions: 2.46 x 1.52
Office
- Level: Basement
- Dimensions: 2.65 x 3.25
Recreation
- Level: Basement
- Dimensions: 8.91 x 8.07
Heating
- Heat Pump, Electric
Cooling
- Central Air
Appliances
- Included: Water Heater Owned
Features
- ERV/HRV, Primary Bedroom - Main Floor
- Basement: Full,Finished
- Has fireplace: Yes
- Fireplace features: Propane
Interior area
- Living area range: 1500-2000 null
Video & virtual tour
Property
Parking
- Total spaces: 6
- Parking features: Available
- Has garage: Yes
Features
- Pool features: None
- Has view: Yes
- View description: Garden, Trees/Woods
- Waterfront features: WaterfrontCommunity, Lake
- Body of water: Pigeon Lake
Lot
- Size: 0.31 Acres
- Features: Library, Marina, Rec./Commun.Centre, Sloping, Pie Shaped Lot
- Topography: Sloping
Details
- Parcel number: 631360345
- Other equipment: Air Exchanger, Propane Tank
Construction
Type & style
- Home type: SingleFamily
- Architectural style: Bungalow
- Property subtype: Single Family Residence
Materials
- Brick
- Foundation: Concrete
- Roof: Asphalt Shingle
Utilities & green energy
- Sewer: Sewer
Community & HOA
Location
- Region: Kawartha Lakes
Financial & listing details
- Tax assessed value: C$432,000
- Annual tax amount: C$5,439
- Date on market: 7/24/2026
Price history
Price history is unavailable.
Public tax history
Tax history is unavailable.
Climate risks
Neighborhood: K0M
Nearby schools
GreatSchools rating
No schools nearby
We couldn't find any schools near this home.
- C$1,128,0003 bd3 ba-- sqft4 Ports Dr, Kawartha Lakes, ON K0M1A0For Sale
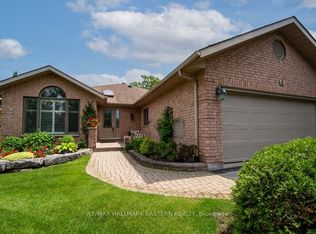
- C$779,0004 bd3 ba-- sqft87 Navigators Trl, Kawartha Lakes, ON K0M1A0For Sale

- C$815,0004 bd3 ba-- sqft5 Governors Dr, Kawartha Lakes, ON K0M1A0For Sale
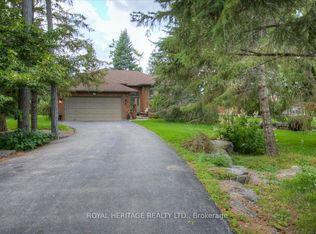
- C$725,0004 bd3 ba-- sqft2 Mill St, Kawartha Lakes, ON K0M1A0For Sale
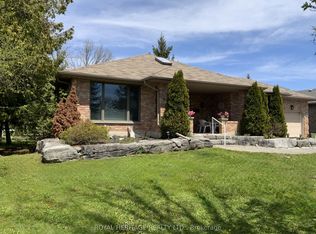
- C$494,0002 bd1 ba-- sqft200 East St S #602, Kawartha Lakes, ON K0M1A0For Sale
- C$399,9001 bd1 ba-- sqft200 East St S #502, Kawartha Lakes, ON K0M1A0For Sale
- C$890,0004 bd3 ba-- sqft73 Navigators Trl, Kawartha Lakes, ON K0M1A0For Sale
- C$749,0003 bd3 ba-- sqft34 Patricia Pl, Kawartha Lakes, ON K0M1A0For Sale
Similar homes
- C$869,0003 bd3 ba-- sqft99 Need St, Kawartha Lakes, ON K0M 1A0For Sale
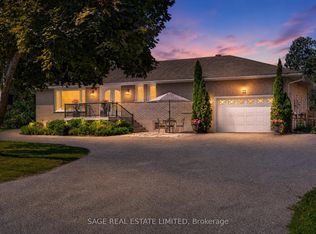 MLS ID #X13611846, SAGE REAL ESTATE LIMITED. TRREB
 - C$749,0003 bd3 ba-- sqft34 Patricia Pl, Kawartha Lakes, ON K0M 1A0For Sale
 MLS ID #X13460056, SAGE REAL ESTATE LIMITED. TRREB
 - C$799,0003 bd2 ba-- sqft331 Port Colony Rd, Kawartha Lakes, ON K0M 1A0For Sale
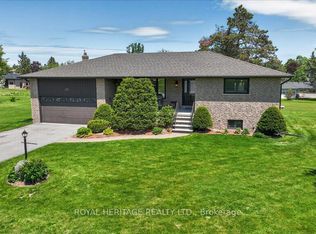 MLS ID #X13221672, ROYAL HERITAGE REALTY LTD.. TRREB
 - C$599,9992 bd2 ba-- sqft3413 County Road 36 Rd, Kawartha Lakes, ON K0M 1A0For Sale
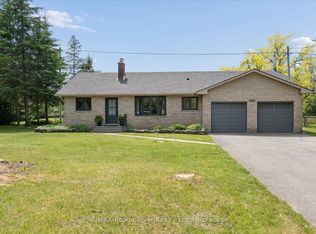 MLS ID #X13638644, RE/MAX ROUGE RIVER REALTY LTD.. TRREB
 - C$724,9005 bd3 ba-- sqft4 Head St, Kawartha Lakes, ON K0M 1A0For SaleMLS ID #X13156416, AFFINITY GROUP PINNACLE REALTY LTD.. TRREB
- C$579,9002 bd2 ba-- sqft47 Need St, Kawartha Lakes, ON K0M 1A0For SaleMLS ID #X13424858, Re/Max All-Stars Realty Inc.. TRREB
- C$729,0003 bd2 ba-- sqft268 Crosby Dr, Kawartha Lakes, ON K0M 1A0For SaleMLS ID #X13615548, KELLER WILLIAMS REALTY CENTRES. TRREB
- C$899,9003 bd3 ba-- sqft183 Louisa St, Kawartha Lakes, ON K0M 1N0For SaleMLS ID #X13608086, AFFINITY GROUP PINNACLE REALTY LTD.. TRREB
- C$549,9004 bd2 ba-- sqft28 Prince St W, Kawartha Lakes, ON K0M 1A0For SaleMLS ID #X13109324, Re/Max All-Stars Realty Inc.. TRREB
- C$774,9003 bd3 ba-- sqft34 Birch Point Rd, Kawartha Lakes, ON K0M 1L0For SaleMLS ID #X13633334, RIGHT AT HOME REALTY INC.. TRREB
- C$639,9003 bd3 ba-- sqft33 Russell Hill Rd, Kawartha Lakes, ON K0M 1A0For SaleMLS ID #X13602218, Royal Service Real Estate Inc.. TRREB
- C$849,0003 bd3 ba-- sqft22 Murray St, Kawartha Lakes, ON K0M 1N0For SaleMLS ID #X13506156, Royal Lepage Kawartha Lakes Realty Inc.. TRREB
- C$1,069,9005 bd3 ba-- sqft191 Pirates Glen Dr E, Trent Lakes, ON K0M 1A0For SaleMLS ID #X13575762, SUTTON GROUP-HERITAGE REALTY INC.. TRREB
- C$899,9003 bd2 ba-- sqft70 Birch Point Dr, Kawartha Lakes, ON K0L 1T0For SaleMLS ID #X13507358, RE/MAX HALLMARK EASTERN REALTY. TRREB
- C$899,9004 bd3 ba-- sqft3186 Buckhorn Ln, Selwyn, ON K0L 2H0For SaleMLS ID #X13543074, Royal LePage Frank Real Estate. TRREB
- C$854,9003 bd2 ba-- sqft138 Emily Park Rd, Kawartha Lakes, ON K0L 2W0For SaleMLS ID #X13473048, Royal LePage Frank Real Estate. TRREB
- C$699,9002 bd2 ba-- sqft1 Sherwood St Unit 403, Kawartha Lakes, ON K0M 1A0For SaleMLS ID #X13250480, Royal LePage Frank Real Estate. TRREB
- C$849,0003 bd2 ba-- sqft1732 Traders Trl, Selwyn, ON K0L 1T0For SaleCentury 21 Canada
- C$840,0003 bd3 ba-- sqft47 Grandview Dr, Kawartha Lakes, ON K0L 2W0For SaleMLS ID #X13660866, Stoneguide Realty Limited. TRREB
- C$949,9005 bd3 ba-- sqft30 Teds Ln, Trent Lakes, ON K0L 1J0For SaleMLS ID #X13450198, Royal LePage Frank Real Estate. TRREB
