Welcome to this Picturesque property situated on Sandy Creek which flows into Buckhorn Lake. This immaculate bungalow features eat in kitchen with stainless steel appliances and Oak cabinetry. Livingroom with walkout to deck and waterfront views. 2 bedrooms, 4pc bath and a 4-season sunroom for relaxation. The lower level boasts a family room, propane stove with walkout, additional bedroom and utility room with lots of storage. 2 portable Shelter logic garages and 2 sheds for storage. Move in and enjoy this beautiful oasis of privacy. Excellent fishing, boating through the Trent Severn Waterways. 10 minutes to the hamlet of Buckhorn and 30 minutes to Peterborough. Shows to pride of ownership. Nothing to do but move in.
For sale
C$799,900
71 Grantsville Trl, Trent Lakes, ON K0L 1J0
2beds
1baths
Single Family Residence
Built in ----
0 Square Feet Lot
$-- Zestimate®
C$--/sqft
C$-- HOA
What's special
Oak cabinetryWaterfront viewsPropane stove with walkout
- 48 days
- 12
- 0
Zillow last checked:
Listing updated:
Listed by:
Ball Real Estate Inc.
Source: TRREB,MLS®#: X13562316 Originating MLS®#: Central Lakes Association of REALTORS
Originating MLS®#: Central Lakes Association of REALTORSFacts & features
Interior
Bedrooms & bathrooms
- Bedrooms: 2
- Bathrooms: 1
Primary bedroom
- Level: Main
- Dimensions: 3.34 x 4.47
Bedroom
- Level: Main
- Dimensions: 3.42 x 2.38
Bathroom
- Level: Main
- Dimensions: 2.34 x 2.25
Dining room
- Level: Main
- Dimensions: 3.42 x 2.31
Family room
- Level: Basement
- Dimensions: 3.4 x 5.84
Foyer
- Level: Main
- Dimensions: 2.93 x 4.04
Kitchen
- Level: Main
- Dimensions: 3.42 x 3.42
Living room
- Level: Main
- Dimensions: 3.45 x 4.74
Other
- Level: Basement
- Dimensions: 2.93 x 4.04
Other
- Level: Basement
- Dimensions: 4.16 x 11.55
Recreation
- Level: Basement
- Dimensions: 3.4 x 5.72
Heating
- Forced Air, Propane
Cooling
- Central Air
Appliances
- Included: Water Heater Owned, Water Softener, Water Treatment
Features
- Primary Bedroom - Main Floor
- Basement: Finished with Walk-Out,Full
- Has fireplace: Yes
- Fireplace features: Propane
Interior area
- Living area range: 700-1100 null
Property
Parking
- Total spaces: 10
Features
- Patio & porch: Deck
- Exterior features: Private Dock
- Pool features: None
- Has view: Yes
- View description: River
- Has water view: Yes
- Water view: River,Direct
- Waterfront features: Boat Launch, Trent System, Direct, Creek
- Body of water: Sandy Creek
Lot
- Size: 0 Square Feet
- Features: Beach, Golf, Lake Access, Level, Library, Marina
Details
- Additional structures: Additional Garage(s), Out Buildings
- Parcel number: 283560242
Construction
Type & style
- Home type: SingleFamily
- Architectural style: Bungalow
- Property subtype: Single Family Residence
Materials
- Hardboard
- Foundation: Block
- Roof: Metal
Utilities & green energy
- Sewer: Septic
- Water: Drilled Well
- Utilities for property: Cell Services
Community & HOA
Community
- Security: Carbon Monoxide Detector(s), Smoke Detector(s)
Location
- Region: Trent Lakes
Financial & listing details
- Tax assessed value: C$239,000
- Annual tax amount: C$2,511
- Date on market: 7/14/2026
Price history
Price history is unavailable.
Public tax history
Tax history is unavailable.
Climate risks
Neighborhood: K0L
Nearby schools
GreatSchools rating
No schools nearby
We couldn't find any schools near this home.

Similar homes
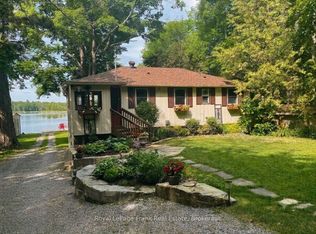
- C$799,9994 bd3 ba-- sqft406 Lakehurst Rd, Trent Lakes, ON K0L 1J0For Sale
 MLS ID #X13518338, Royal LePage Frank Real Estate. TRREB
 - C$699,9002 bd1 ba-- sqft9 Hunts Line Rd, Trent Lakes, ON K0L 1J0For Sale
 MLS ID #X13686032, MinCom Kawartha Lakes Realty Inc.. TRREB
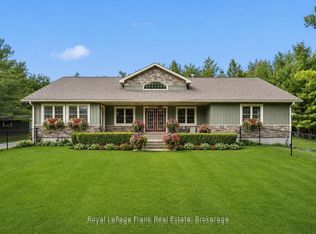
 - C$749,0002 bd4 ba-- sqft24 Teds Ln, Trent Lakes, ON K0L 1J0For Sale
 MLS ID #X13624726, Royal LePage Frank Real Estate. TRREB
 - C$529,5004 bd2 ba-- sqft124 Sumcot Dr, Trent Lakes, ON K0L 1J0For Sale
 MLS ID #X13723362, Royal LePage Frank Real Estate. TRREB
