The ultimate retreat, perfectly tucked away in the woods, where nature's beauty surrounds you at every turn. Direct Access & Views of Mudd Lake. Minutes to Chemong Lake, part of Trent Severn System. This home has been fully renovated top to bottom. Inside features 3 bedrooms, 2 luxurious baths, and a bright, open-concept kitchen, dining & nook. The cathedral ceilings, pot lights, & gleaming hardwood floors add an elegant touch, while the updated bathrooms with a soaker tub and tiled shower create a spa-like oasis. The main-floor primary bedroom with an ensuite features patio doors opening up to wooded views. The lower level is inviting with a family rec room & bar making it functional & the perfect space for entertaining. Convenient main-floor laundry & additional storage space accessible through the lower level. Outdoors, the property is your playground. There's space to store boats, trailers, and ATVs, along with a workshop for tinkering & a gardening shed to nurture your green thumb. Enjoy walking trails, gather friends around the open fire pit, or simply soak in the tranquility of this secluded retreat. Just 10 minutes from Selwyn Public Boat Launch, Selwyn Beach & a 1.5-hour drive from the GTA, this is more than a home its your gateway to adventure. Whether you're looking for a family cottage or a permanent escape, this property offers the rugged charm of outdoor living with the modern comforts you'll appreciate.
For sale
C$625,000
2619 Buckhorn Rd, Selwyn, ON K0L 2H0
3beds
2baths
Single Family Residence
Built in ----
1.01 Acres Lot
$-- Zestimate®
C$--/sqft
C$-- HOA
What's special
Cathedral ceilingsPot lightsGleaming hardwood floorsConvenient main-floor laundryWorkshop for tinkeringGardening shedWalking trails
- 14 hours
- 17
- 0
Zillow last checked:
Listing updated:
Listed by:
Century 21 United Realty Inc.
Source: TRREB,MLS®#: X13721444 Originating MLS®#: Central Lakes Association of REALTORS
Originating MLS®#: Central Lakes Association of REALTORSFacts & features
Interior
Bedrooms & bathrooms
- Bedrooms: 3
- Bathrooms: 2
Heating
- Forced Air, Propane
Cooling
- None
Appliances
- Included: Bar Fridge, Water Heater
Features
- Primary Bedroom - Main Floor, Storage, Storage Area Lockers
- Flooring: Carpet Free
- Basement: Finished,Half
- Has fireplace: No
Interior area
- Living area range: 1100-1500 null
Property
Parking
- Total spaces: 10
- Parking features: Available, Private, Private Double
Features
- Exterior features: Privacy
- Pool features: None
- Has view: Yes
- View description: Trees/Woods, Forest, Lake
- Has water view: Yes
- Water view: Lake,Direct
- Waterfront features: Waterfront-Not Deeded, Direct, Lake
- Body of water: Chemong Lake
Lot
- Size: 1.01 Acres
- Features: Lake Access, Lake/Pond, Level, Wooded/Treed, Waterfront, Rectangular Lot
- Topography: Flat,Wooded/Treed,Wetlands
Details
- Additional structures: Garden Shed
- Parcel number: 283910031
- Other equipment: Air Exchanger, Sump Pump
Construction
Type & style
- Home type: SingleFamily
- Property subtype: Single Family Residence
Materials
- Board & Batten
- Foundation: Concrete
- Roof: Asphalt Shingle
Utilities & green energy
- Sewer: Septic
- Water: Drilled Well
Community & HOA
Location
- Region: Selwyn
Financial & listing details
- Tax assessed value: C$227,000
- Annual tax amount: C$2,140
- Date on market: 8/28/2026
Price history
Price history is unavailable.
Public tax history
Tax history is unavailable.
Climate risks
Neighborhood: K0L
Nearby schools
GreatSchools rating
No schools nearby
We couldn't find any schools near this home.

Similar homes
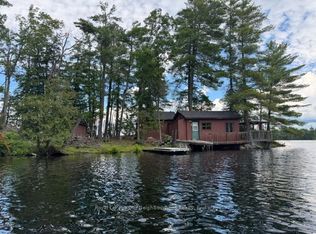
- C$799,9004 bd3 ba-- sqft3186 Buckhorn Ln, Selwyn, ON K0L 2H0For Sale
 MLS ID #X13706384, Royal LePage Frank Real Estate. TRREB
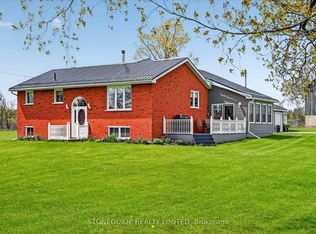
 - C$695,0004 bd3 ba-- sqft1935 Pratts Marina Rd, Selwyn, ON K0L 2H0For Sale
 MLS ID #X13675550, CENTURY 21 PERCY FULTON LTD.. TRREB
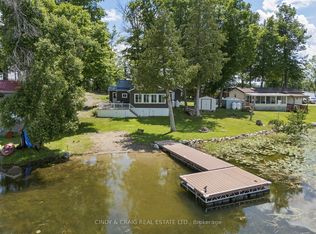
 - C$729,9003 bd1 ba-- sqft518 County Road 6, Douro Dummer, ON K0L 2H0For Sale
 MLS ID #X13479642, RE/MAX ROUGE RIVER REALTY LTD.. TRREB
 - C$679,9996 bd2 ba-- sqft1780 7th Line, Selwyn, ON K9J 6X5For Sale
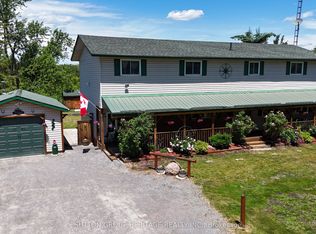 MLS ID #X13701416, SUTTON GROUP-HERITAGE REALTY INC.. TRREB
