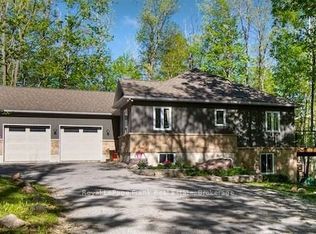
Beautiful Buckhorn Lake. Lovely waterfront home near the quaint town of Buckhorn featuring a gently sloping lot with western exposure and spectacular sunset views. Featuring 3 bedrooms plus a 3-season bedroom, 2 baths, main floor laundry and a convenient mudroom entrance from the driveway. The spacious primary bedroom has an abundance of closet space with a lovely view of the lake. The bright kitchen offers slate floors, stainless appliances and a cozy breakfast nook ideal for morning coffee while taking in the surroundings. A 4 -season sunroom currently being used as a dining area, provides year-round enjoyment, while the living room's wood-burning stove adds warmth and charm. Walk out to a large lakeside deck perfect for entertaining. The lake views are amazing. The lower level is designed for relaxation and more entertaining, featuring a spacious family room with bar area, bathroom, propane stove and walkout access to the lakeside, sauna room, outdoor shower and hot tub. The pretty shoreline includes a boat launch, wade in swimming and a dock. Enjoy the convenience of the 2-car garage and the pretty gardens that enhance the property's curb appeal. Buckhorn Lake is part of a 5-lake chain with lock free boating and is part of the historic Trent Severn Waterway. Located on a township road and a school bus route this beauty home won't last long.
For sale
C$979,000
12 Woodland Trl, Trent Lakes, ON K0L 1J0
3beds
2baths
Single Family Residence
Built in ----
0 Square Feet Lot
$-- Zestimate®
C$--/sqft
C$-- HOA
What's special
- 47 days |
- 10 |
- 1 |
Zillow last checked:
Listing updated:
Listed by:
Royal LePage Frank Real Estate
Source: TRREB,MLS®#: X13547404 Originating MLS®#: Central Lakes Association of REALTORS
Originating MLS®#: Central Lakes Association of REALTORSFacts & features
Interior
Bedrooms & bathrooms
- Bedrooms: 3
- Bathrooms: 2
Heating
- Heat Pump, Electric
Cooling
- Other
Appliances
- Included: Bar Fridge, Water Heater Owned, Water Softener
Features
- Primary Bedroom - Main Floor
- Basement: Walk-Out Access
- Has fireplace: Yes
- Fireplace features: Propane, Wood Burning
Interior area
- Living area range: 700-1100 null
Video & virtual tour
Property
Parking
- Total spaces: 10
- Parking features: Private
- Has garage: Yes
Features
- Patio & porch: Deck, Enclosed
- Exterior features: Year Round Living, Private Dock
- Pool features: None
- Has spa: Yes
- Spa features: Hot Tub
- Has view: Yes
- View description: Lake
- Has water view: Yes
- Water view: Lake,Direct
- Waterfront features: Boat Launch, Dock, Direct, Lake
- Body of water: Buckhorn Lake
Lot
- Size: 0 Square Feet
- Features: Golf, Library, Marina, Rec./Commun.Centre, School Bus Route, Waterfront
- Topography: Level,Sloping
Details
- Additional structures: Sauna, Shed
- Parcel number: 283560328
Construction
Type & style
- Home type: SingleFamily
- Architectural style: Bungalow
- Property subtype: Single Family Residence
Materials
- Vinyl Siding
- Foundation: Block
- Roof: Asphalt Shingle
Utilities & green energy
- Sewer: Septic
- Utilities for property: Electricity Connected
Community & HOA
Location
- Region: Trent Lakes
Financial & listing details
- Annual tax amount: C$4,050
- Date on market: 7/10/2026
Price history
Price history is unavailable.
Public tax history
Tax history is unavailable.
Climate risks
Neighborhood: K0L
Nearby schools
GreatSchools rating
No schools nearby
We couldn't find any schools near this home.
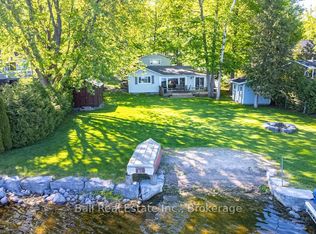
- C$829,0003 bd1 ba-- sqft58 Woodland Trl, Trent Lakes, ON K0L1J0For Sale
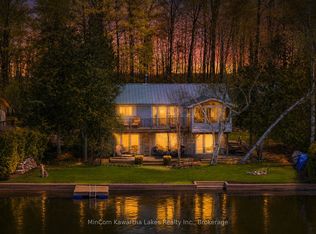
- C$899,9003 bd2 ba-- sqft54 Woodland Trl, Trent Lakes, ON K0L1J0For Sale
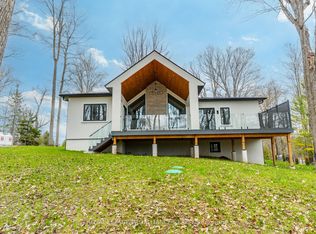
- C$1,545,0003 bd3 ba-- sqft160 Sumcot Dr, Trent Lakes, ON K0L1J0For Sale
- C$199,9990 sqftLOT 38 Sumcot Dr, Trent Lakes, ON K0L1J0Lot/Land

- C$949,0004 bd3 ba-- sqft53 Sumcot Dr, Trent Lakes, ON K0L1J0For Sale
- C$229,0000.58 acres0 Sumcot Dr, Trent Lakes, ON K0L1J0Lot/Land
- C$689,9006 bd2 ba-- sqft6 Sumcot Dr, Trent Lakes, ON K0L1J0For Sale
- C$550,0004 bd2 ba-- sqft124 Sumcot Dr, Trent Lakes, ON K0L1J0For Sale
Similar homes
- C$799,9994 bd3 ba-- sqft406 Lakehurst Rd, Trent Lakes, ON K0L 1J0For Sale
 MLS ID #X13518338, Royal LePage Frank Real Estate. TRREB
 - C$929,0003 bd3 ba-- sqft25 Lakeland Ave, Trent Lakes, ON K0L 1J0For Sale
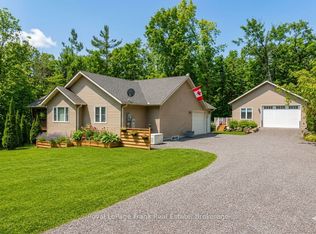 MLS ID #X13638990, Royal LePage Frank Real Estate. TRREB
 - C$869,0004 bd3 ba-- sqft57 Mystic Point Rd, Trent Lakes, ON K0L 1J0For Sale
 MLS ID #X13601300, Royal LePage Frank Real Estate. TRREB
 - C$550,0004 bd2 ba-- sqft124 Sumcot Dr, Trent Lakes, ON K0L 1J0For Sale
 MLS ID #X13670896, Royal LePage Frank Real Estate. TRREB
 - C$1,295,0003 bd2 ba-- sqft41 Hall Cres, Trent Lakes, ON K0L 1J0For SaleMLS ID #X13709442, Century 21 United Realty Inc.. TRREB
- C$790,0003 bd2 ba-- sqft2279 Pigeon Lake Rd, Kawartha Lakes, ON K0M 1A0For SaleMLS ID #X13713356, RE/MAX HALLMARK EASTERN REALTY. TRREB
- C$674,9004 bd2 ba-- sqft22 Carolina Ct, Trent Lakes, ON K0L 1J0For SaleMLS ID #X13682876, RE/MAX HALLMARK EASTERN REALTY. TRREB
- C$799,9003 bd1 ba-- sqft6 Fire Route 14b Rte #14B, Trent Lakes, ON K0L 1J0For SaleMLS ID #X13133334, RE/MAX ALL-STARS REALTY INC.. TRREB
- C$699,0003 bd1 ba-- sqft244 Flynns Rd, Trent Lakes, ON K0L 1J0For SaleMLS ID #X13585604, ROYAL LEPAGE PROALLIANCE REALTY. TRREB
- C$799,9004 bd3 ba-- sqft3186 Buckhorn Ln, Selwyn, ON K0L 2H0For SaleMLS ID #X13706384, Royal LePage Frank Real Estate. TRREB
- C$1,150,0004 bd3 ba-- sqft82 Kennedy Dr, Trent Lakes, ON K0M 1A0For SaleMLS ID #X13638616, Royal Heritage Realty Ltd.. TRREB
- C$969,9005 bd3 ba-- sqft103 Peninsula Dr, Trent Lakes, ON K0M 1A0For SaleMLS ID #X12431795, RE/MAX REALTRON REALTY INC.. TRREB
- C$874,9004 bd3 ba-- sqft42 Island Bay Dr, Kawartha Lakes, ON K0M 1A0For SaleMLS ID #X13704000, Re/Max All-Stars Realty Inc.. TRREB
- C$845,0004 bd3 ba-- sqft821 Kimberly Dr, Selwyn, ON K0L 1T0For SaleMLS ID #X13641236, Royal Service Real Estate Inc.. TRREB
- C$585,0003 bd1 ba-- sqft2793 County Road 36 Rd N, Trent Lakes, ON K0L 1J0For SaleMLS ID #X13654514, Ball Real Estate Inc.. TRREB
- C$799,0005 bd2 ba-- sqft166 Adam And Eve Rd, Trent Lakes, ON K0L 1J0For SaleMLS ID #X13220410, CENTURY 21 LEADING EDGE REALTY INC.. TRREB
- C$999,0004 bd3 ba-- sqft380 Ledge Rd, Trent Lakes, ON K0M 1A0For SaleMLS ID #X13019316, Re/Max All-Stars Realty Inc.. TRREB
- C$899,9003 bd2 ba-- sqft1194 Nuforest Dr, Selwyn, ON K0L 1T0For SaleMLS ID #X13473822, Royal LePage Our Neighbourhood Realty. TRREB
- C$999,0003 bd2 ba-- sqft1749 Youngs Point Rd, Selwyn, ON K0L 2H0For SaleMLS ID #X12908648, BALL REAL ESTATE INC.. TRREB
- C$699,9003 bd1 ba-- sqft7004 Island Dr #70, Trent Lakes, ON K0L 1J0For SaleMLS ID #X13614004, Century 21 United Realty Inc.. TRREB
