Welcome to waterfront living in the charming community of Ennismore. Situated on a beautiful waterfront lot within a mature and peaceful cul-de-sac, this 3-bedroom, 2-bathroom home offers the perfect opportunity to enjoy life on the water while creating lasting memories with family and friends. The home has seen numerous updates and improvements over the years including a new roof added in 2022, Vinyl Siding/R25 Insulation/Soffits/Eaves and Downspouts completed in 2022 and crawlspace and attic completed in 2024. An updated kitchen and mudroom completed in 2022. This property provides comfortable, move-in-ready living with plenty of character and potential to make it your own. Bright living spaces capture the beauty of the surrounding landscape, creating a warm and inviting atmosphere throughout. Step outside and enjoy everything waterfront living has to offer. The private retractable dock installed in 2022 provides easy access for your favourite water activities for endless summer fun. A short drive from Ennismore, Bridgenorth and Peterborough. Whether you're enjoying your morning coffee by the water, hosting weekend gatherings, or watching the sunset from your backyard, this property delivers the lifestyle so many buyers dream of.
For sale
C$949,000
1194 Nuforest Dr, Selwyn, ON K0L 1T0
3beds
2baths
Single Family Residence
Built in ----
0.39 Acres Lot
$-- Zestimate®
C$--/sqft
C$-- HOA
What's special
Beautiful waterfront lotMature and peaceful cul-de-sacUpdated kitchenBright living spacesWarm and inviting atmospherePrivate retractable dock
- 44 days |
- 27 |
- 2 |
Zillow last checked:
Listing updated:
Listed by:
Royal LePage Our Neighbourhood Realty
Source: TRREB,MLS®#: X13473822 Originating MLS®#: Toronto Regional Real Estate Board
Originating MLS®#: Toronto Regional Real Estate BoardFacts & features
Interior
Bedrooms & bathrooms
- Bedrooms: 3
- Bathrooms: 2
Bedroom
- Level: Ground
- Dimensions: 3.67 x 2.85
Bedroom 2
- Level: Ground
- Dimensions: 3.66 x 2.42
Bedroom 3
- Level: Ground
- Dimensions: 3.71 x 2.73
Dining room
- Level: Ground
- Dimensions: 4.47 x 2.13
Kitchen
- Level: Ground
- Dimensions: 4.49 x 4.41
Living room
- Level: Ground
- Dimensions: 4.49 x 3.36
Heating
- Forced Air, Gas
Cooling
- Central Air
Features
- Primary Bedroom - Main Floor, Upgraded Insulation, Other
- Basement: Crawl Space
- Has fireplace: Yes
- Fireplace features: Natural Gas
Interior area
- Living area range: 1100-1500 null
Video & virtual tour
Property
Parking
- Total spaces: 5
- Parking features: Garage
- Has garage: Yes
Features
- Exterior features: Private Dock
- Pool features: None
- Water view: Direct,Unobstructive
- On waterfront: Yes
- Waterfront features: Dock, Trent System, Boat Launch, Direct, Lake
- Body of water: Lake Chemong
Lot
- Size: 0.39 Acres
Details
- Parcel number: 284340314
- Other equipment: Generator - Full
Construction
Type & style
- Home type: SingleFamily
- Architectural style: Bungalow
- Property subtype: Single Family Residence
Materials
- Vinyl Siding
- Foundation: Concrete Block
- Roof: Metal
Utilities & green energy
- Sewer: Septic
Community & HOA
Location
- Region: Selwyn
Financial & listing details
- Annual tax amount: C$3,714
- Date on market: 6/22/2026
R
Royal LePage Our Neighbourhood Realty
By pressing Contact Agent, you agree that the real estate professional identified above may call/text you about your search, which may involve use of automated means and pre-recorded/artificial voices. You don't need to consent as a condition of buying any property, goods, or services. Message/data rates may apply. You also agree to our Terms of Use. Zillow does not endorse any real estate professionals. We may share information about your recent and future site activity with your agent to help them understand what you're looking for in a home.
Price history
Price history is unavailable.
Public tax history
Tax history is unavailable.
Climate risks
Neighborhood: K0L
Nearby schools
GreatSchools rating
No schools nearby
We couldn't find any schools near this home.
- C$849,0004 bd2 ba-- sqft1190 Nuforest Dr, Selwyn, ON K0L1T0For Sale

- C$--3 bd1 ba-- sqft1131 Connaught Dr, Selwyn, ON K0L1T0Off Market
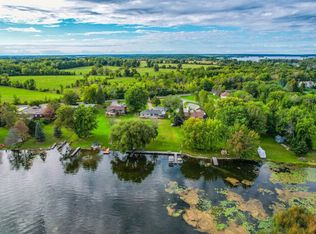
- C$799,9995 bd3 ba-- sqft1161 Connaught Dr, Selwyn, ON K0L1T0For Sale

- C$1,590,0006 bd4 ba-- sqft1927 Pinehurst Ave, Selwyn, ON K0L2H0For Sale

- C$1,199,9002 bd1 ba-- sqft1247 Gail Park Dr, Selwyn, ON K0L1T0For Sale
- C$739,9003 bd2 ba-- sqft6 Dagwaagi Ln S #35, Curve Lake First Nation 35, ON K0L1R0For Sale
- C$--1 bd1 ba600 sqft797 Mississauga St #1A, Curve Lake First Nation 35, ON K0L1R0Off Market
- C$298,8880.36 acres4 Killarney Rd, Selwyn, ON K0L1T0Lot/Land
Similar homes
- C$899,9003 bd2 ba-- sqft70 Birch Point Dr, Kawartha Lakes, ON K0L 1T0For Sale
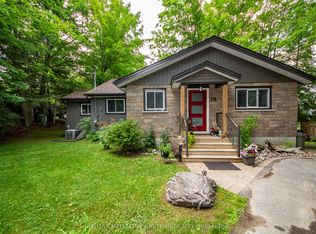 MLS ID #X13507358, RE/MAX HALLMARK EASTERN REALTY. TRREB
 - C$1,039,0004 bd4 ba-- sqft609 Brick Rd, Selwyn, ON K0L 1T0For Sale
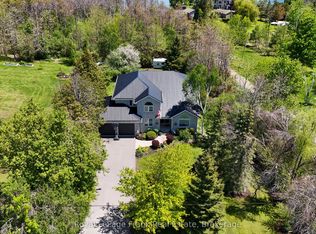 MLS ID #X13176038, Royal LePage Frank Real Estate. TRREB
 - C$849,0003 bd2 ba-- sqft1732 Traders Trl, Selwyn, ON K0L 1T0For Sale
 MLS ID #X13430444, Century 21 United Realty Inc.. TRREB
 - C$899,9004 bd3 ba-- sqft3186 Buckhorn Ln, Selwyn, ON K0L 2H0For Sale
 MLS ID #X13543074, Royal LePage Frank Real Estate. TRREB
 - C$999,0003 bd2 ba-- sqft1749 Youngs Point Rd, Selwyn, ON K0L 2H0For SaleMLS ID #X12908648, BALL REAL ESTATE INC.. TRREB
- C$880,0005 bd3 ba-- sqft462 Franklin Dr, Selwyn, ON K9J 6X4For SaleMLS ID #X13443886, REAL BROKER ONTARIO LTD.. TRREB
- C$739,9003 bd2 ba-- sqft6 Dagwaagi Ln S #35, Curve Lake First Nation 35, ON K0L 1R0For SaleMLS ID #X13426316, MinCom Kawartha Lakes Realty Inc.. TRREB
- C$949,0003 bd2 ba-- sqft1427 Stewart Line, Cavan Monaghan, ON L0A 1C0For SaleMLS ID #X13496298, ROYAL LEPAGE TERREQUITY CONFIDENCE REALTY. TRREB
- C$1,399,9996 bd3 ba-- sqft615 Edenderry Line, Selwyn, ON K0L 1T0For SaleMLS ID #X13163734, Century 21 United Realty Inc.. TRREB
- C$875,0005 bd3 ba-- sqft1647 Stenner Rd, Douro Dummer, ON K0L 2H0For SaleMLS ID #X13610478, Coldwell Banker Electric Realty. TRREB
- C$485,0003 bd2 ba-- sqft782 Ward St, Selwyn, ON K0L 1H0For SaleMLS ID #X13487946, Coldwell Banker Electric Realty. TRREB
- C$949,9005 bd3 ba-- sqft2367 Base Line, Otonabee South Monaghan, ON K9J 6X7For SaleMLS ID #X13521006, Coldwell Banker Electric Realty. TRREB
- C$825,0003 bd2 ba-- sqft548 Bissview Ave, Selwyn, ON K9J 6X4For SaleMLS ID #X13595686, Homelife Preferred Realty Inc.. TRREB
- C$999,0003 bd2 ba-- sqft14 Gillis St, Kawartha Lakes, ON K0M 1G0For SaleMLS ID #X13632538, Kawartha Waterfront Realty Inc.. TRREB
- C$1,200,0004 bd3 ba-- sqft82 Kennedy Dr, Trent Lakes, ON K0M 1A0For SaleMLS ID #X13638616, Royal Heritage Realty Ltd.. TRREB
- C$854,9003 bd2 ba-- sqft138 Emily Park Rd, Kawartha Lakes, ON K0L 2W0For SaleMLS ID #X13473048, Royal LePage Frank Real Estate. TRREB
- C$729,9003 bd1 ba-- sqft518 County Road 6, Douro Dummer, ON K0L 2H0For SaleMLS ID #X13479642, RE/MAX ROUGE RIVER REALTY LTD.. TRREB
- C$1,099,0004 bd3 ba-- sqft937 Payne Line Rd E, Douro Dummer, ON K0L 3A0For SaleMLS ID #X13555174, Keller Williams Energy Real Estate. TRREB
- C$489,0002 bd1 ba-- sqft1545 Westview Cres, Selwyn, ON K0L 2H0For SaleMLS ID #X13573306, DAN PLOWMAN TEAM REALTY INC.. TRREB
- C$999,9005 bd4 ba-- sqft1746 Lakehurst Rd, Trent Lakes, ON K0L 1J0For SaleMLS ID #X13134166, Century 21 United Realty Inc.. TRREB
